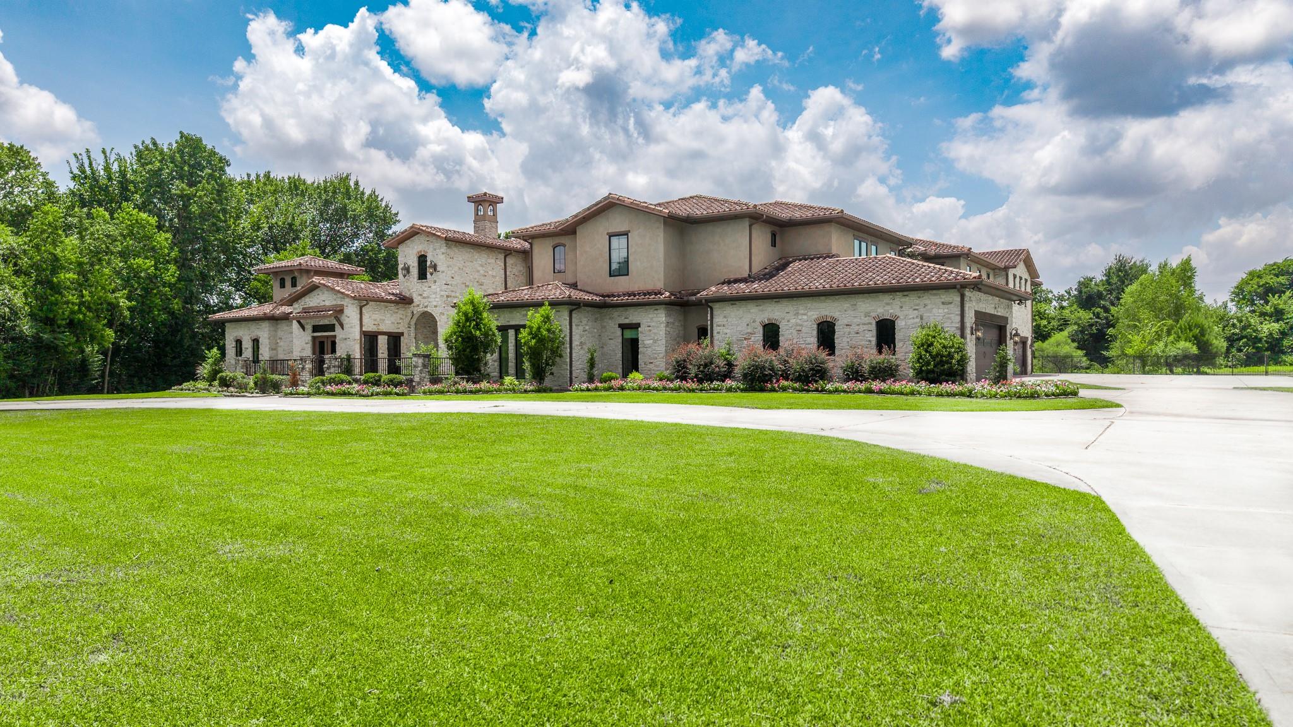
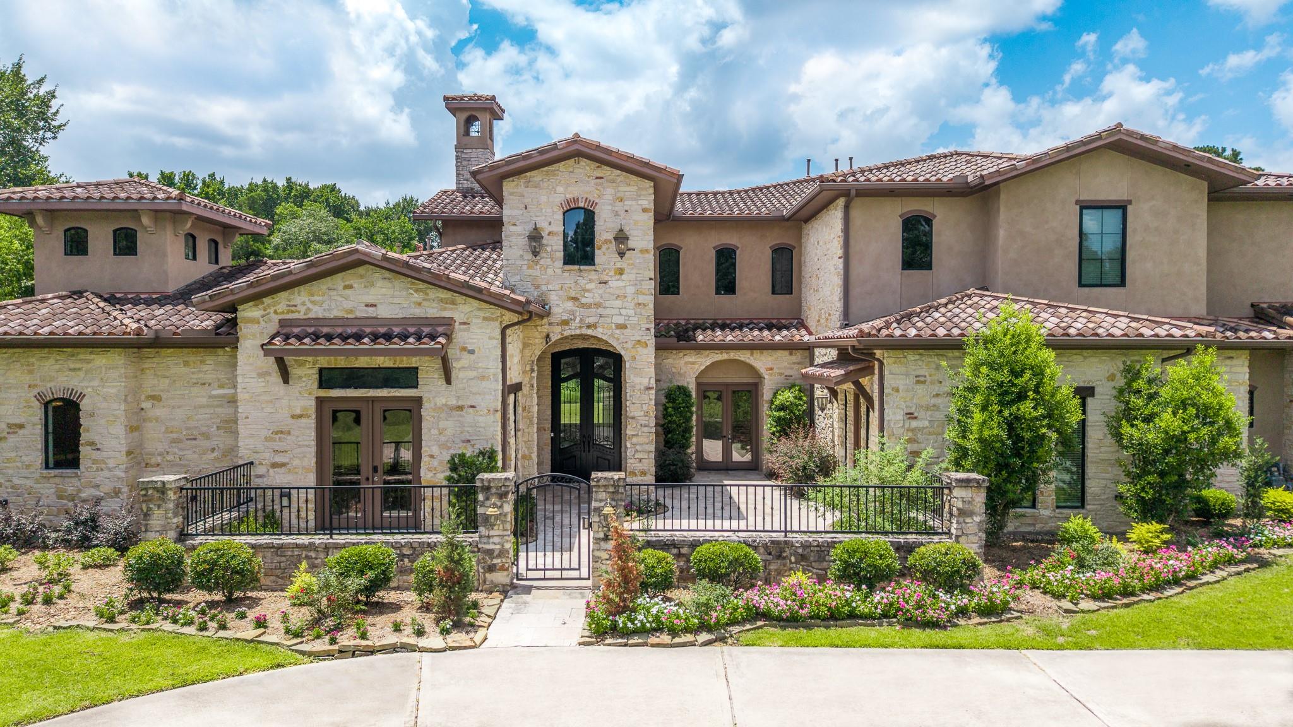
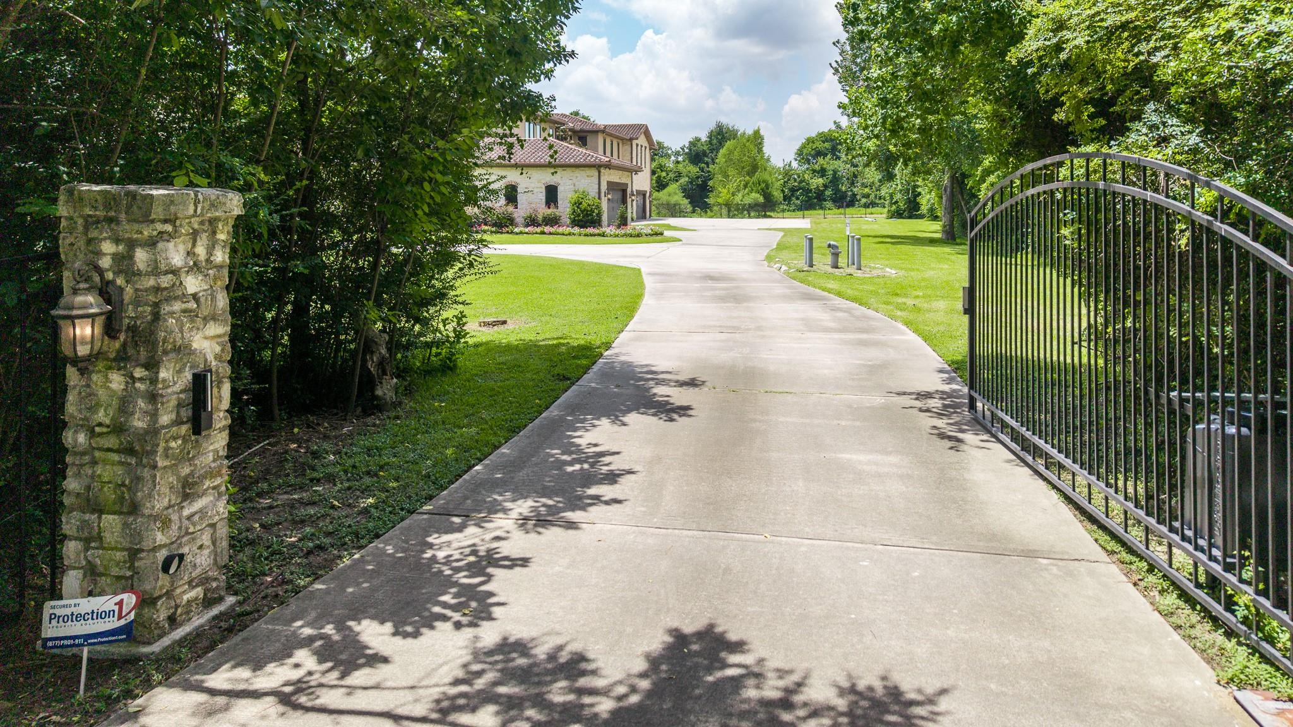
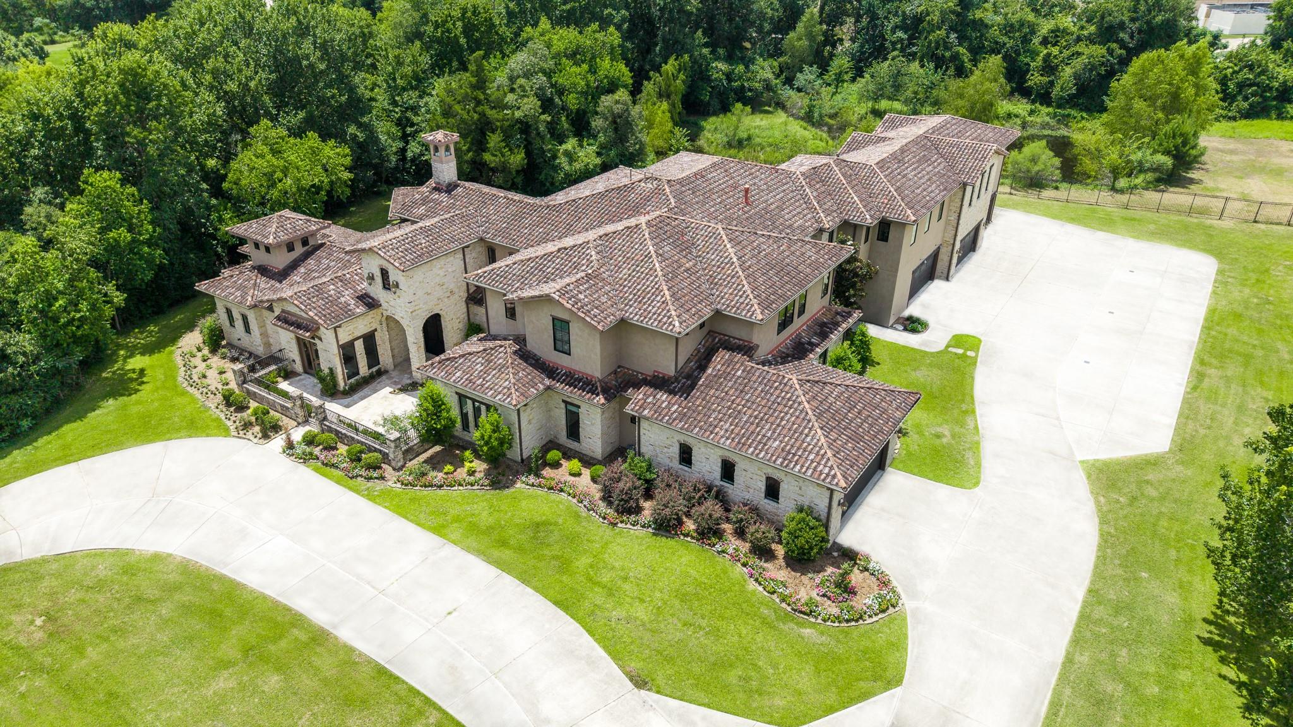
An extraordinary 4.6-acre estate in the exclusive Cypress Village acreage community, offering unmatched scale, privacy, and versatility. This custom 12,405-square-foot residence features four distinct living areas, three private suites, generous secondary bedrooms, an elevator, and a thoughtfully designed floor plan ideal for multigenerational living or grand entertaining. Both downstairs private suites include adjoining living areas, while the expansive upstairs primary suite offers a sitting area and direct access to the second-floor balcony. The chef-inspired kitchen features premium appliances, extensive cabinetry, and abundant prep space. Elegant Versailles-pattern travertine flooring, soaring ceilings, custom millwork, and abundant natural light enhance the home's timeless appeal. Endless possibilities await across 4.6 private acres, with room for a resort-style pool, guest house, sports court, and more.
Listing Snapshot
Inside Area (SqFt)
12,405 sqft
Recent Activity
| 2 months ago | | Listing updated with changes from the MLS® |
| 2 months ago | | Listing first seen on site |
General Features
Direction Faces
Northeast
Disclosures
Sellers Disclosure
Green Energy Efficient
Thermostat
Parking
AttachedOversizedAdditional ParkingCircular DrivewayWorkshop in GarageDetachedGated
Property Sub Type
Single Family Residence
Sewer
Aerobic SepticSeptic Tank
Style
MediterraneanTraditional
Interior Features
Appliances
Water HeaterDisposalIce MakerConvection OvenDouble OvenElectric OvenMicrowaveElectric CooktopGas RangeDishwasherRefrigerator
Cooling
Ceiling Fan(s)ElectricZoned
Fireplace Features
Gas Log
Interior
Central VacuumCrown MoldingDry BarElevatorHigh CeilingsWalk-In Closet(s)Breakfast BarKitchen IslandPantryMaster DownstairsGranite CountersVaulted Ceiling(s)Double VanitySmart Thermostat
Laundry Features
Electric Dryer Hookup
Window Features
Window CoveringsLow Emissivity Windows
Bathroom
Dimensions - 12x8Level - FirstArea - 96
Bedroom
Dimensions - 15x14Level - SecondArea - 210
Dining Room
Dimensions - 20x13Level - FirstArea - 260
Family Room
Dimensions - 27x21Level - FirstArea - 567
Game Room
Dimensions - 28x26Level - SecondArea - 728
Kitchen
Dimensions - 29x20Level - FirstArea - 580
Living Room
Dimensions - 24x22Level - FirstArea - 528
Master Bathroom
Dimensions - 14x9Level - SecondArea - 126
Master Bedroom
Dimensions - 23x20Level - SecondArea - 460
Utility Room
Dimensions - 22x8Level - FirstArea - 176
Exterior Features
Construction Details
Spray Foam InsulationStone
Lot Features
Back YardClearedSubdivided
Patio And Porch
CoveredPatio
Windows/Doors
Window CoveringsLow Emissivity Windows
Community Features
Accessibility Features
Accessible BedroomAccessible Full BathAccessible EntranceTherapeutic Whirlpool
School District
13 - Cypress-Fairbanks
Financing Terms Available
CashConventional
Schools
School District13 - Cypress-Fairbanks
Elementary SchoolA Robison Elementary School
Middle SchoolSpillane Middle School
High SchoolCypress Woods High School
Listing courtesy of Century 21 Judge Fite Company
[email protected]
IDX information is provided exclusively for consumers’ personal, non-commercial use. It may not be used for any purpose other than to identify prospective properties consumers may be interested in purchasing. This data is deemed reliable but is not guaranteed accurate by the MLS.
Data provided by HAR.com © 2026. All information provided should be independently verified.
Source: Walkscore




Did you know? You can invite friends and family to your search. They can join your search, rate and discuss listings with you.