


Save
Ask
Tour
Hide
Share
$895,000
New Listing

38 Honeycomb Ridge Place
The Woodlands, TX 77380

For Sale|Single Family Residence|Active
3
Beds
4
Total Baths
3
Full Baths
1
Partial Bath
3,533
SqFt
$253
/SqFt
2026
Built
Subdivision:
Honeycomb Rdg Replat #2
County:
Montgomery
Call Now: 281.636.8888
Is this the listing for you? We can help make it yours.
281.636.8888
38 Honeycomb Ridge Place38 Honeycomb Ridge Place38 Honeycomb Ridge Place38 Honeycomb Ridge Place
Save
Ask
Tour
Hide
Share

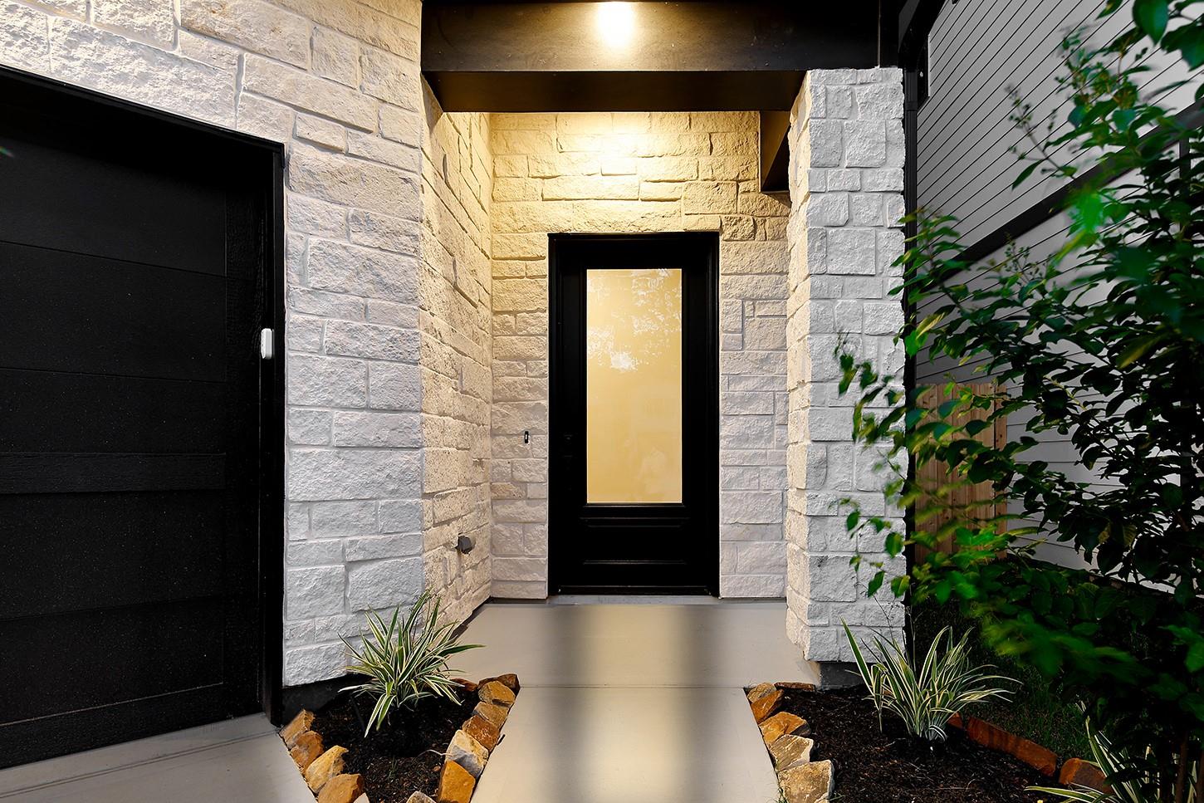
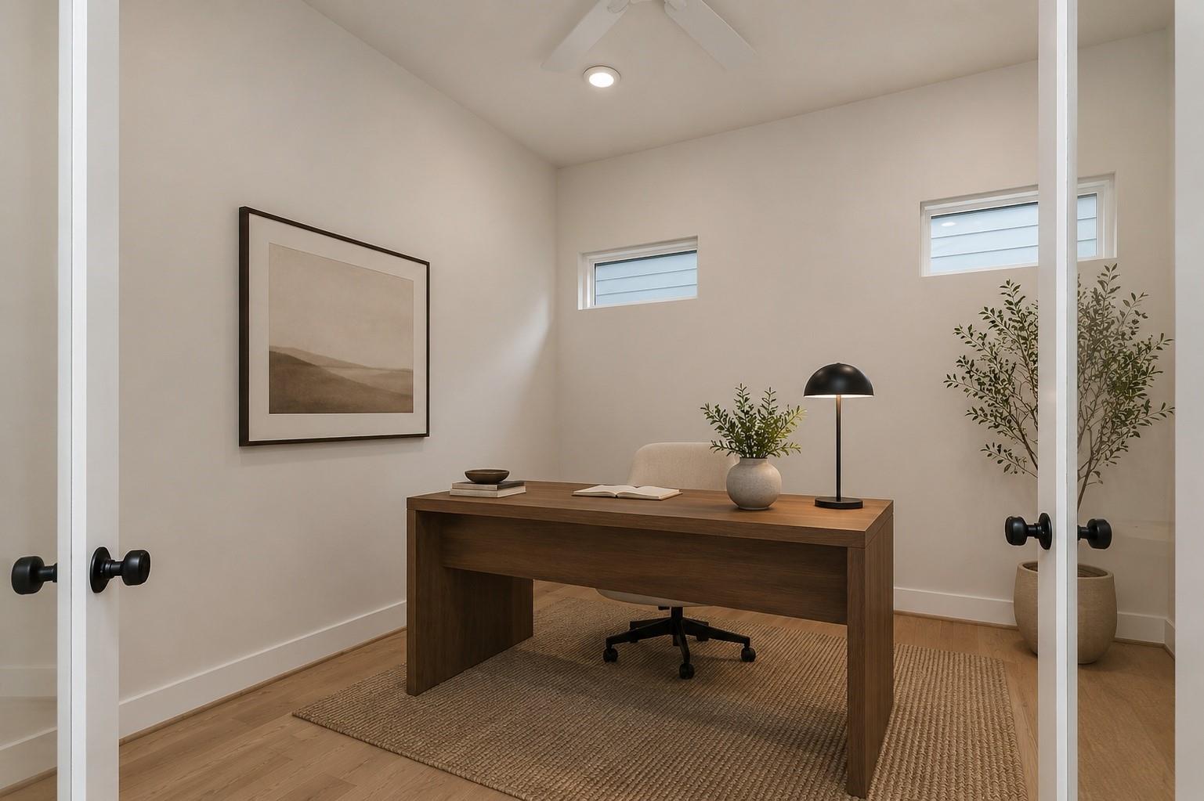
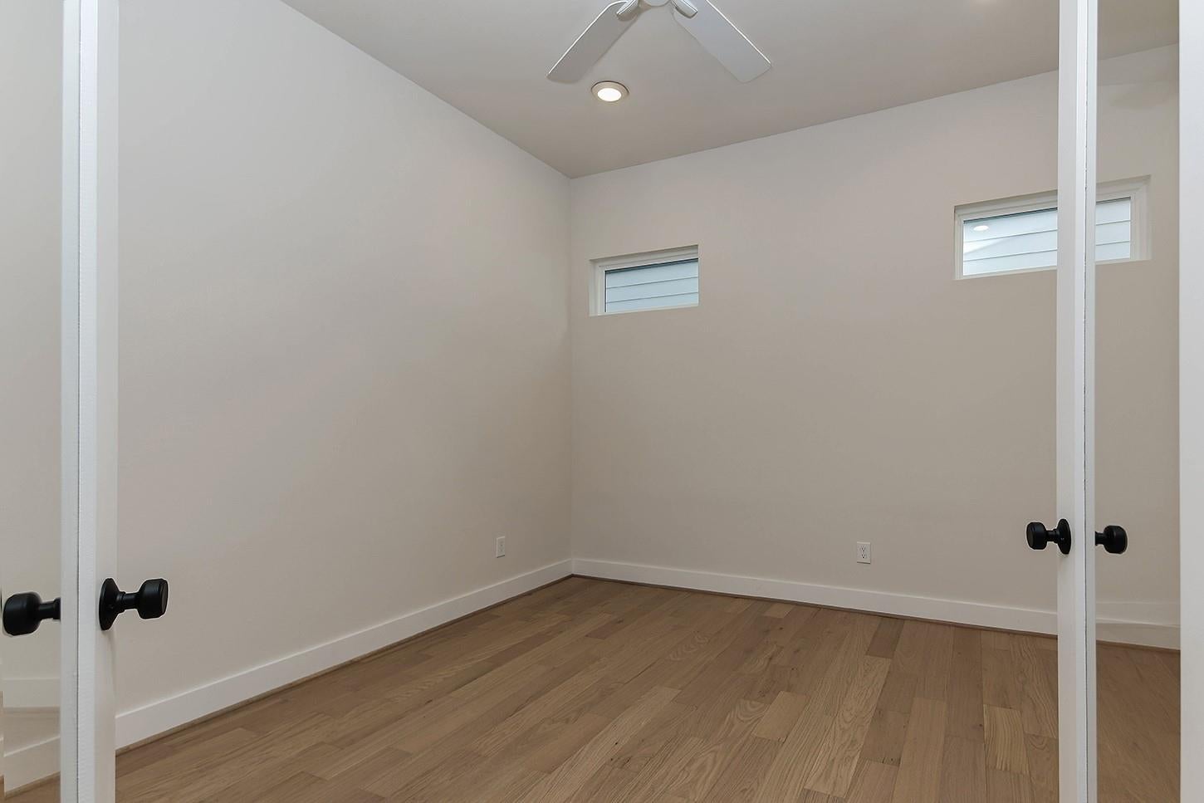
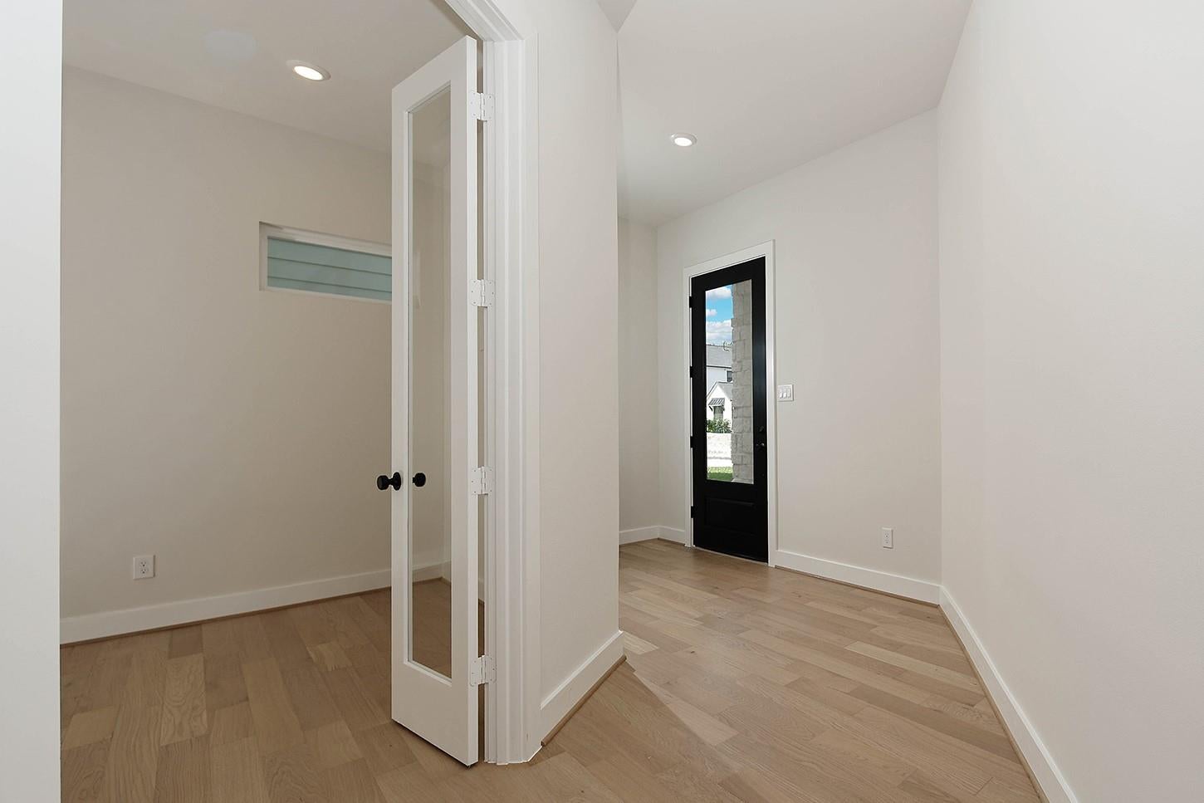
New construction up front in The Woodlands, built by Beneficial Concepts LLC and never lived in. Market Street, The Woodlands Waterway, dining & shopping are minutes from Honeycomb Ridge, with I-45, 99 & the Hardy Toll Road close by. This elevator-capable 3-story home offers 3 bedrooms, 3.5 baths, a first-floor study & a third-floor flex room with its own half bath. The 22x18 living room centers on a gas log fireplace and opens to the island kitchen with Thermador® stainless appliances, convection & gas ovens, quartz countertops, soft-close cabinetry, under-cabinet lighting, breakfast bar & walk-in pantry. The primary suite offers dual vanities, a soaking tub, oversized shower & custom walk-in closet. Each secondary bedroom has an en-suite bath & walk-in closet. Second-floor utility room, high-efficiency HVAC, tankless water heater & Energy Star features. Covered patio, fenced yard, sprinkler system, attached 2-car garage & double-wide driveway.

Save
Ask
Tour
Hide
Share
Listing Snapshot
Price 
$895,000
Days On Site 
0 Days
Bedrooms 
3
Inside Area (SqFt) 
3,533 sqft
Total Baths 
4
Full Baths 
3
Partial Baths 
1
Lot Size 
0.0981 Acres
Year Built 
2026
MLS Number 
24308604
Status 
Active
Property Tax 
$1,423
HOA/Condo/Coop Fees 
$201.67 monthly
Sq Ft Source 
N/A
Friends & Family
Recent Activity
an hour agoListing updated with changes from the MLS
18 hours agoListing first seen on site
General Features
Acres 
0.0981
Attached Garage 
Yes
Disclosures 
ExclusionsMud
Foundation 
Slab
Garage 
Yes
Garage Spaces 
2
Green Energy Efficient 
ThermostatLightingHVACAppliances
Parking 
AttachedGarage Door Opener
Parking Spaces 
2
Property Condition 
New Construction
Property Sub Type 
Single Family Residence
SqFt Total 
3533
Style 
Contemporary/ModernTraditional
Water Source 
Public
Interior Features
Appliances 
ENERGY STAR Qualified AppliancesWater HeaterDisposalConvection OvenGas OvenMicrowaveGas RangeDishwasherRefrigerator
Cooling 
Electric
Fireplace 
Yes
Fireplace Features 
Gas Log
Fireplaces 
1
Flooring 
CarpetTileWood
Heating 
Natural Gas
Interior 
High CeilingsWalk-In Closet(s)Breakfast BarKitchen IslandPantryDouble VanitySoaking TubSmart Thermostat
Laundry Features 
Electric Dryer HookupGas Dryer HookupWasher Hookup
Bedroom 
Dimensions - 14 x 14Level - SecondArea - 196
Dining Room 
Dimensions - 12 x 10Level - FirstArea - 120
Exterior Porch/Balcony 
Dimensions - 18 x 9Level - FirstArea - 162
Home Office/Study 
Dimensions - 15 x 13Level - FirstArea - 195
Kitchen 
Dimensions - 17 x 14Level - FirstArea - 238
Living Room 
Dimensions - 22 x 18Level - FirstArea - 396
Master Bedroom 
Dimensions - 18 x 16Level - SecondArea - 288
Utility Room 
Dimensions - 7 x 6Level - SecondArea - 42
Save
Ask
Tour
Hide
Share
Exterior Features
Construction Details 
Cement SidingOtherStone
Fencing 
Back YardFull
Lot Features 
Back YardSubdivided
Patio And Porch 
CoveredPatio
Roof 
CompositionMetal
Community Features
Association Fee 
$2420.0
Association Fee Frequency 
Annually
Community Features 
Curbs
MLS Area 
15
School District 
11 - Conroe
Financing Terms Available 
CashConventionalFHAVA Loan
Roads 
Concrete
Schools
School District
11 - Conroe
Elementary School
Lamar Elementary School (Conroe)
Middle School
Knox Junior High School
High School
The Woodlands College Park High School
Listing courtesy of eXp Realty LLC [email protected]

IDX information is provided exclusively for consumers’ personal, non-commercial use. It may not be used for any purpose other than to identify prospective properties consumers may be interested in purchasing. This data is deemed reliable but is not guaranteed accurate by the MLS.

Data provided by HAR.com © 2026. All information provided should be independently verified.

Neighborhood & Commute
Source: Walkscore
Save
Ask
Tour
Hide
Share