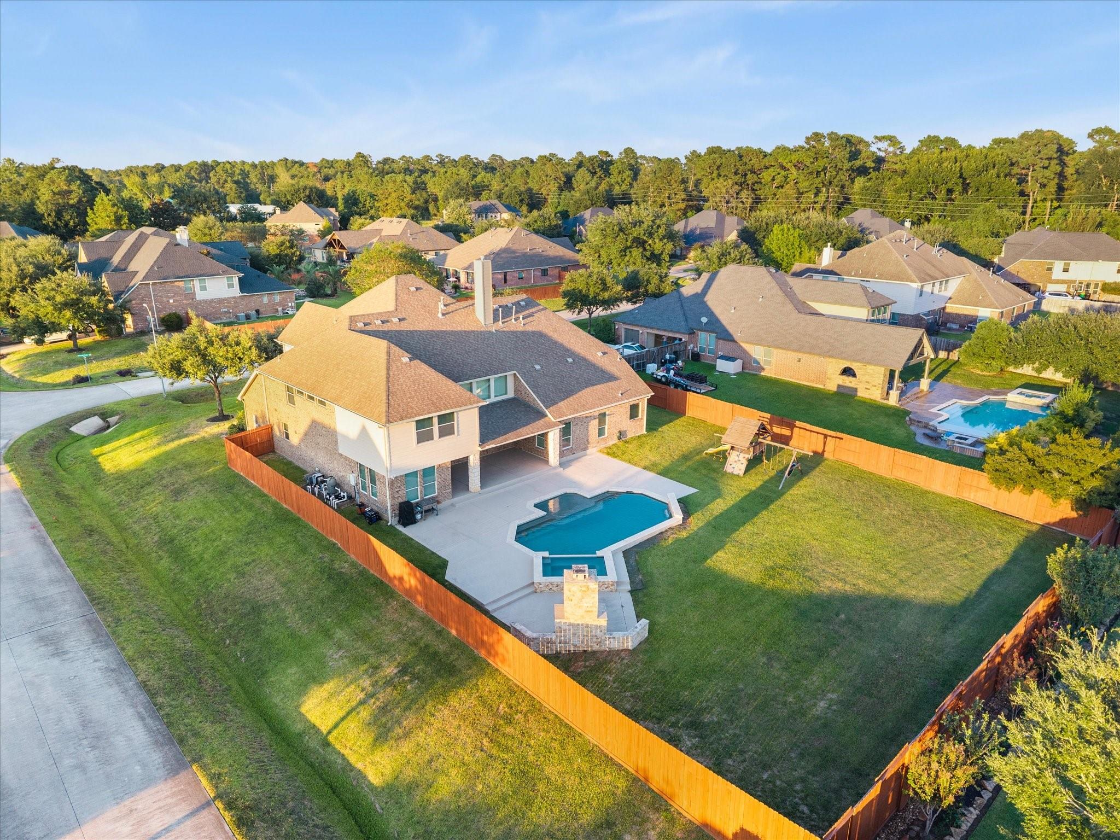
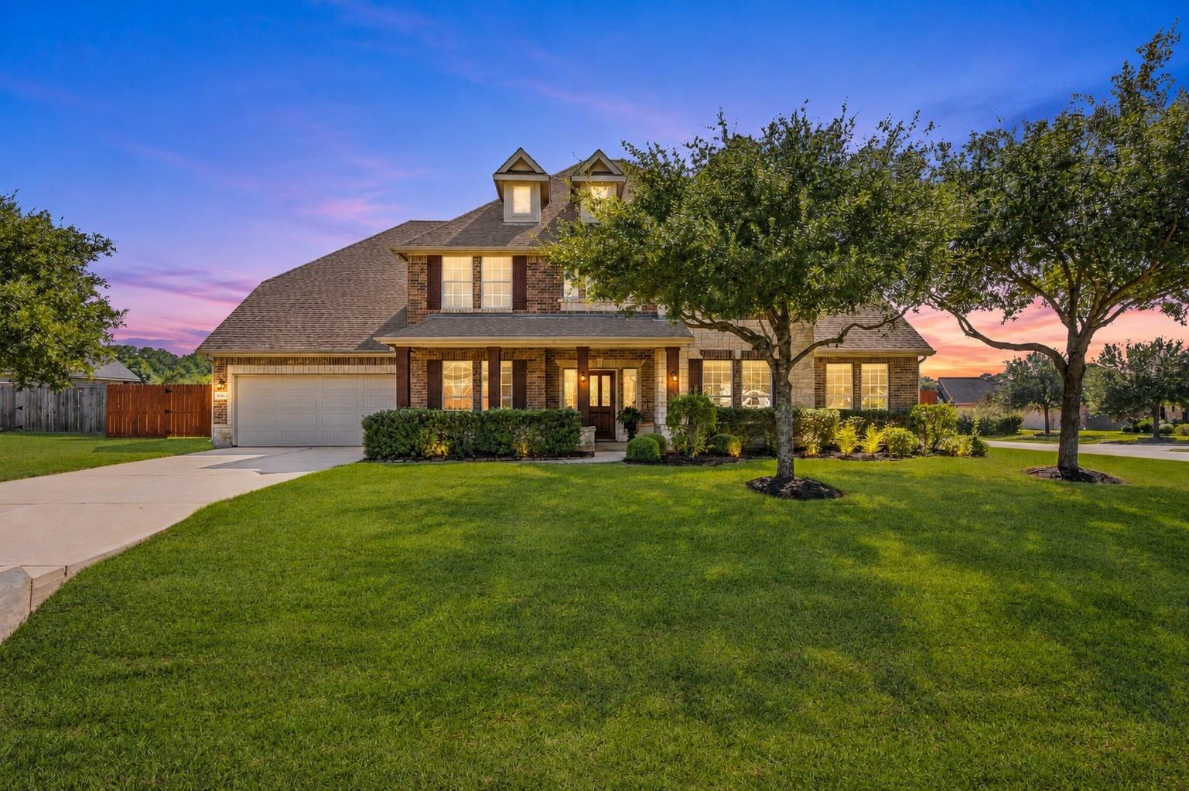
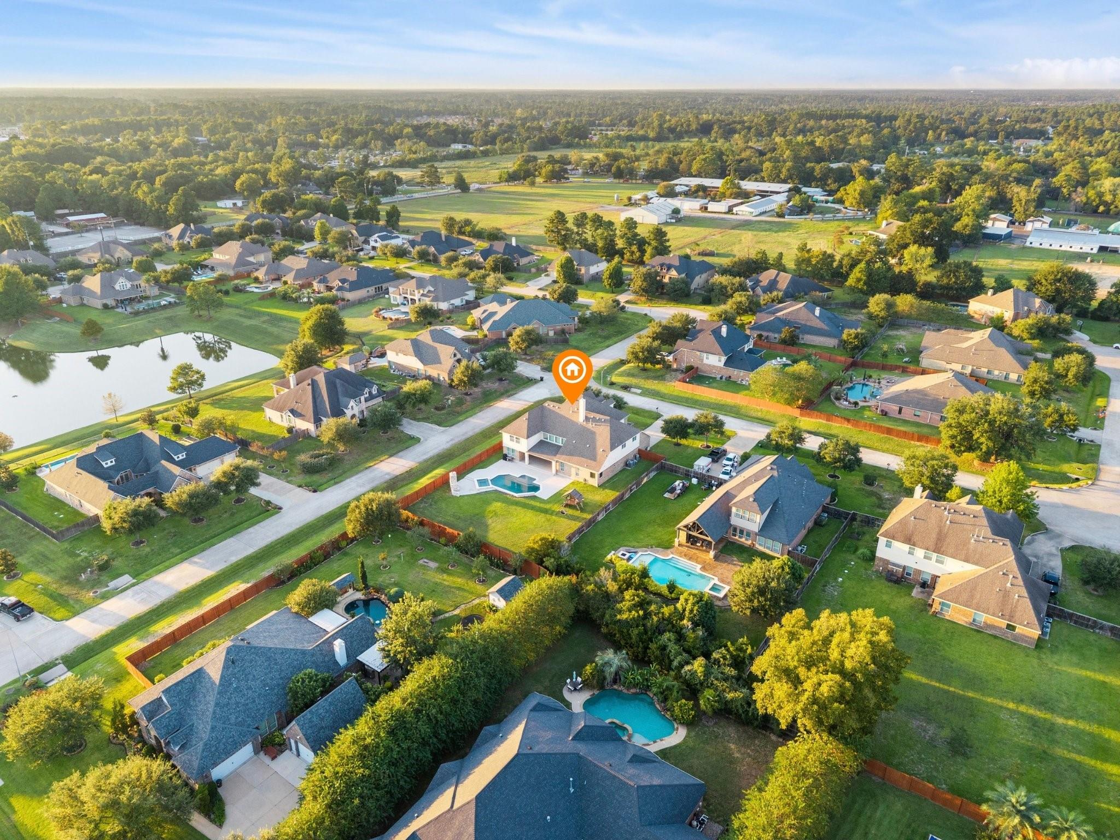
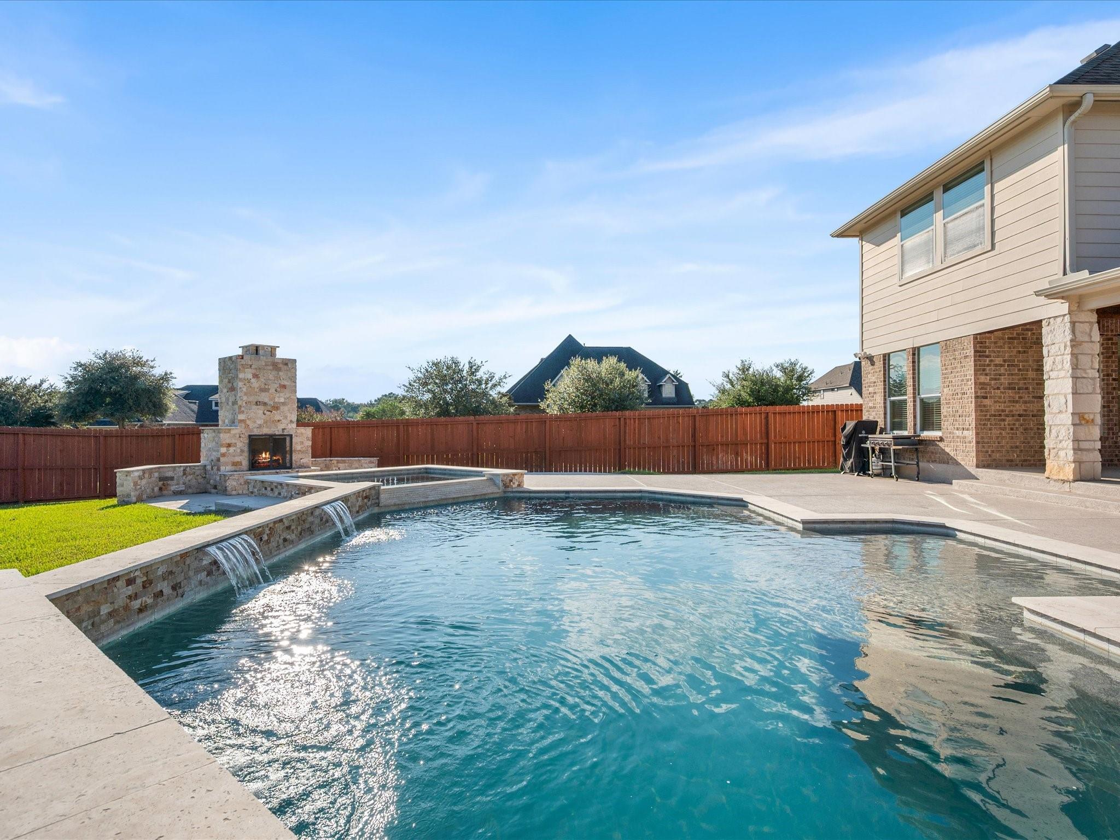
Perfectly positioned in the gated community of Waterstone Estates, this stunning 5-BED, 5.5-BTH home offers refined living on over half an acre. Set on a lush corner lot, along a cul-de-sac street, the home is filled with natural light and features hardwood floors, soaring ceilings, 2 wrought-iron staircases and a dramatic 2-story living room with stone fireplace. The spacious kitchen offers a center island and abundant counter space, while formal living and dining rooms add elegance. A French-door home office with full bath offers flexibility for guests or multi-generational living. The serene primary suite includes dual sinks, jetted tub, separate shower and expansive walk-in closet. Upstairs, generous bedrooms, a game room and media room provide space to gather. Outside, enjoy a private backyard oasis with pool, spa, covered patio, outdoor stone fireplace and room to entertain. Jogging paths, a community pond and nearby Burroughs Park complete the setting.
Listing Snapshot
Inside Area (SqFt)
5,919 sqft
HOA/Condo/Coop Fees
$128.75 monthly
Recent Activity
| 4 hours ago | | Listing updated with changes from the MLS® |
| 6 hours ago | | Listing first seen on site |
General Features
Disclosures
Seller's DisclosureSpecial Addendum
Green Energy Efficient
ThermostatLightingHVACExposure/Shade
Parking
AttachedOversizedTandemBoatElectric Gate
Property Sub Type
Single Family Residence
Interior Features
Appliances
DisposalElectric OvenOvenMicrowaveGas RangeDishwasher
Cooling
Ceiling Fan(s)ElectricZoned
Fireplace Features
OutsideGasDecorative
Interior
Crown MoldingHigh CeilingsWalk-In Closet(s)Breakfast BarKitchen IslandPantryEntrance FoyerMaster DownstairsGranite CountersDouble VanitySmart Thermostat
Laundry Features
Electric Dryer HookupGas Dryer HookupWasher Hookup
Window Features
Window CoveringsLow Emissivity Windows
Bedroom
Dimensions - 14x13Level - SecondArea - 182
Breakfast
Dimensions - 22x13Level - FirstArea - 286
Den
Dimensions - 24x22Level - FirstArea - 528
Dining Room
Dimensions - 22x18Level - FirstArea - 396
Kitchen
Dimensions - 16x14Level - FirstArea - 224
Master Bedroom
Dimensions - 21x18Level - FirstArea - 378
Media Room
Dimensions - 18x15Level - SecondArea - 270
Exterior Features
Construction Details
BrickCement SidingStoneBlown-In Insulation
Lot Features
Back YardCorner LotCul-De-SacSubdivided
Patio And Porch
CoveredPorchPatio
Pool Features
GuniteHeated
Windows/Doors
Window CoveringsLow Emissivity Windows
Community Features
Accessibility Features
Therapeutic Whirlpool
Association Amenities
Jogging PathTrail(s)
Association Fee Frequency
Annually
School District
53 - Tomball
Financing Terms Available
CashConventionalFHAVA Loan
Schools
School District53 - Tomball
Elementary SchoolTimber Creek Elementary School (Tomball)
Middle SchoolCreekside Park Junior High School
High SchoolTomball High School
Listing courtesy of Better Homes and Gardens Real Estate Gary Greene - Champions
[email protected]
IDX information is provided exclusively for consumers’ personal, non-commercial use. It may not be used for any purpose other than to identify prospective properties consumers may be interested in purchasing. This data is deemed reliable but is not guaranteed accurate by the MLS.
Data provided by HAR.com © 2026. All information provided should be independently verified.
Source: Walkscore




Did you know? You can invite friends and family to your search. They can join your search, rate and discuss listings with you.