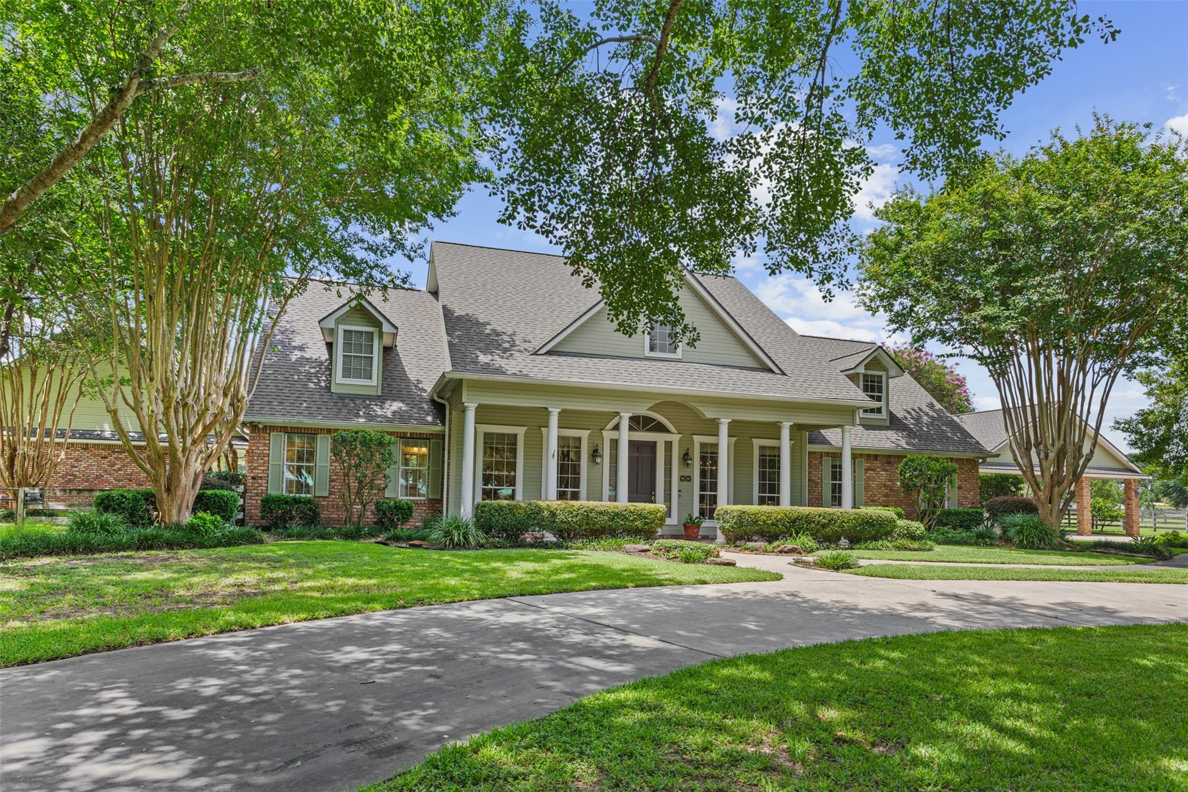
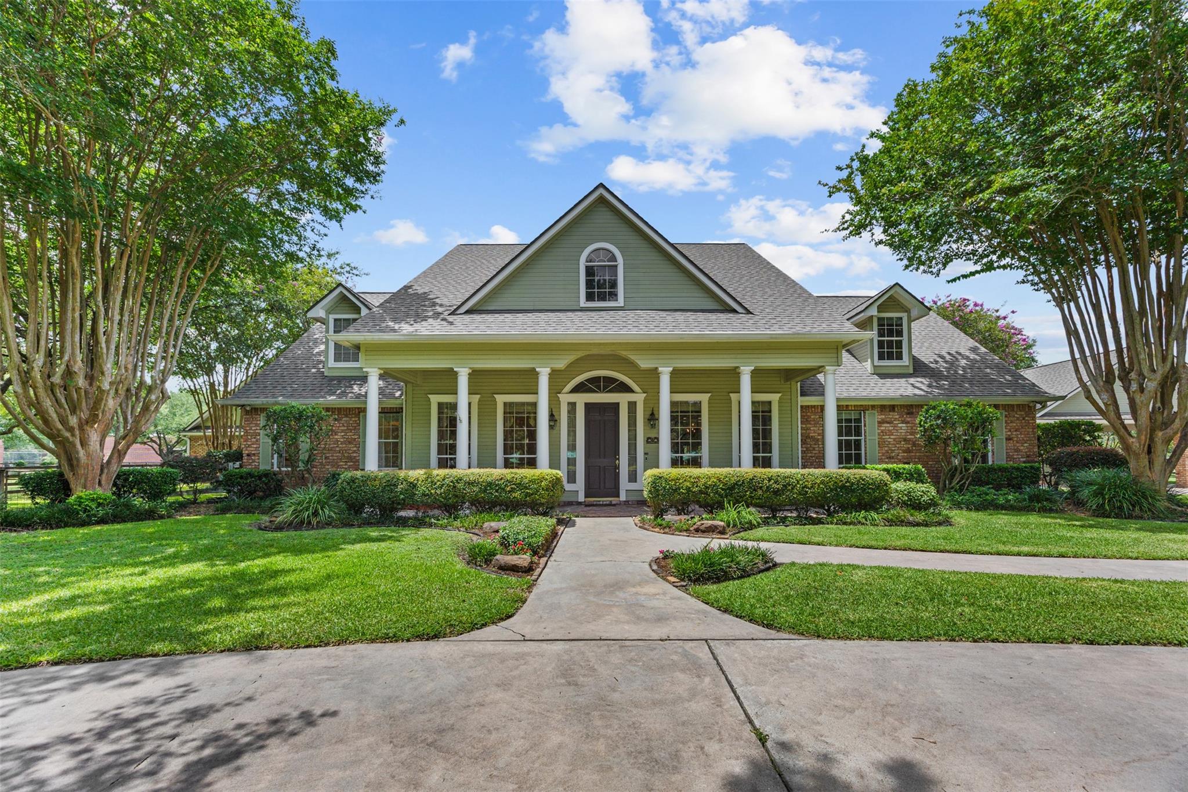
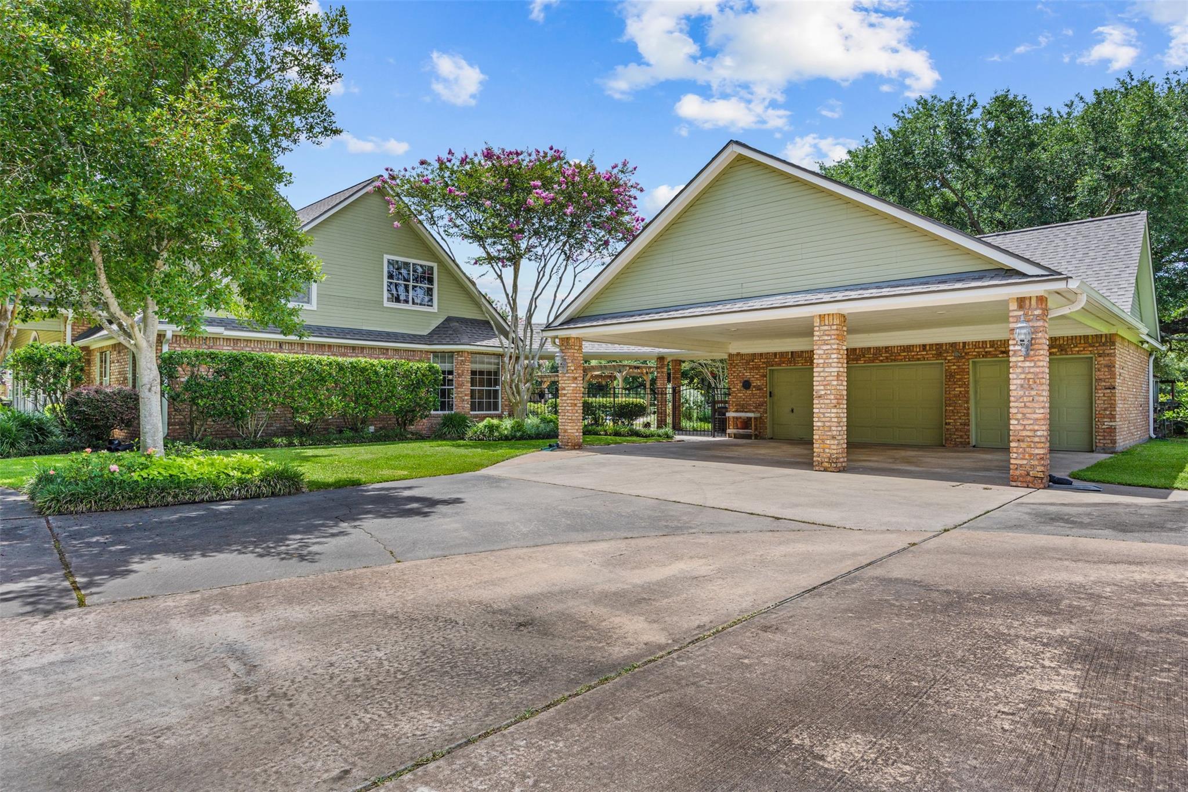
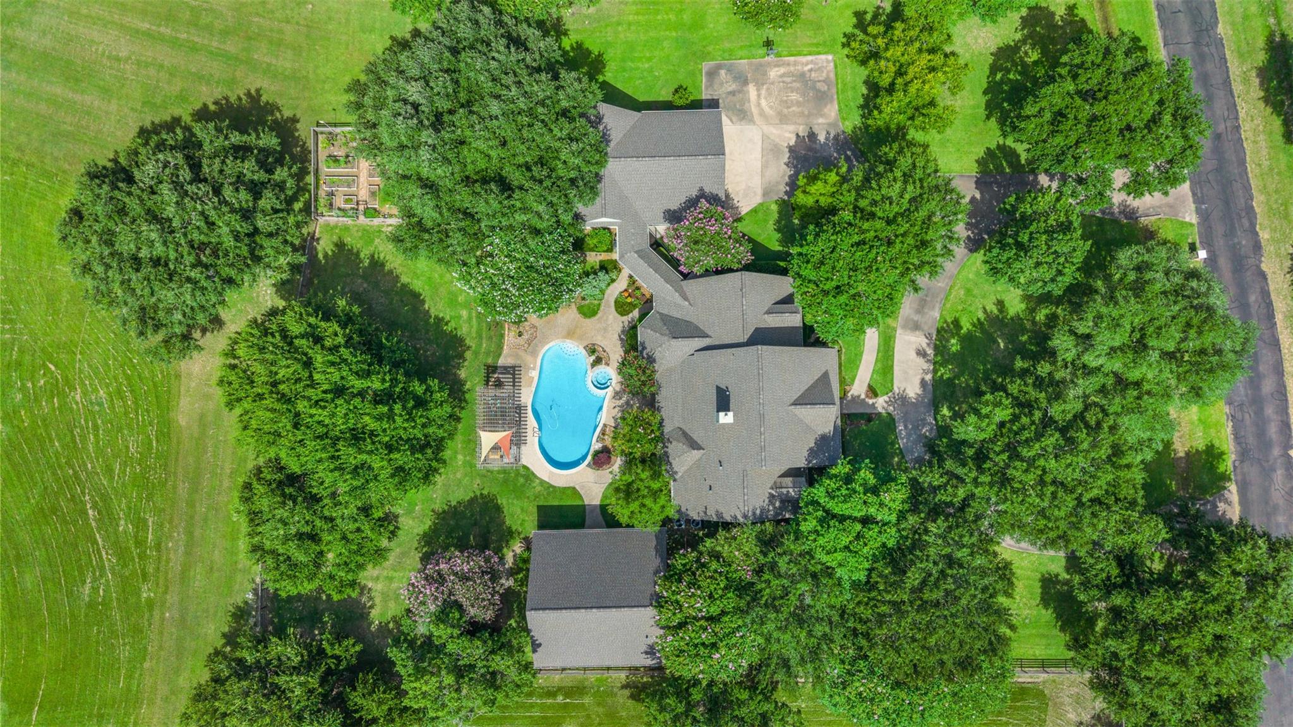
Desirable Cypress five-acre ranchette offering the perfect blend of country living and convenience just minutes from Hwy 290. Light restrictions and a peaceful setting allow for horses and other animals. This casually elegant 1½-story home features three bedrooms downstairs, a private office, formal living and dining rooms, family room, morning room with beautiful acreage views, extensive molding, and abundant storage. Upstairs offers a spacious flex room with a full bath, ideal for a game room, guest suite, or multi-generational living. Enjoy outdoor living with a sparkling pool and spa, plus a separate pool house complete with a full kitchen, full bath with walk-in shower, and large walk-in closet. The property also includes a pond, oversized garage, raised garden beds, dog run, and a barn with two stalls, tack room, office, and fenced, cross-fenced pastures. A rare opportunity to enjoy refined country living in a sought-after Cypress location.
Listing Snapshot
Inside Area (SqFt)
3,265 sqft
Status
Active Under Contract
HOA/Condo/Coop Fees
$42.92 monthly
Recent Activity
| a week ago | | Listing updated with changes from the MLS® |
| a week ago | | Status changed to Active Under Contract |
| 2 months ago | | Listing first seen on site |
General Features
Additional Property Use
Horses
Disclosures
Sellers Disclosure
Green Energy Efficient
ThermostatExposure/Shade
Parking
DetachedOversizedAdditional ParkingGarage Door OpenerCircular DrivewayAttached CarportAttachedGated
Property Sub Type
Single Family Residence
Interior Features
Appliances
Water HeaterIce MakerWater SoftenerDouble OvenElectric OvenMicrowaveGas CooktopDishwasherDryerRefrigerator
Cooling
Ceiling Fan(s)Electric
Fireplace Features
Gas Log
Flooring
CarpetLaminateTile
Interior
High CeilingsWalk-In Closet(s)Breakfast BarPantryEntrance FoyerMaster DownstairsGranite CountersVaulted Ceiling(s)Double VanitySoaking TubSmart Thermostat
Laundry Features
Electric Dryer HookupGas Dryer HookupWasher Hookup
Window Features
Window CoveringsLow Emissivity Windows
Bathroom
Dimensions - 5.6X8.1Level - FirstArea - 45
Bedroom
Dimensions - 11.7X13.4Level - FirstArea - 156
Breakfast
Dimensions - 11.4X14Level - FirstArea - 159
Dining Room
Dimensions - 12.6X13.4Level - FirstArea - 168
Extra Room
Dimensions - 8.1X8.9Level - FirstArea - 72
Family Room
Dimensions - 12.5X15.8Level - FirstArea - 197
Game Room
Dimensions - 25.1X24.8Level - FirstArea - 622
Kitchen
Dimensions - 15.8X16Level - FirstArea - 252
Living Room
Dimensions - 14.7X20.4Level - FirstArea - 299
Master Bathroom
Dimensions - 10.2X9.11Level - FirstArea - 92
Master Bedroom
Dimensions - 15.11X19.4Level - FirstArea - 293
Utility Room
Dimensions - 6.3X7.1Level - FirstArea - 44
Exterior Features
Construction Details
Blown-In Insulation
Fencing
Cross FencedFenced
Lot Features
PastureClearedWooded
Other Structures
Barn(s)Guest HouseShed(s)
Pool Features
GuniteHeated
Road Frontage
Private Road
Windows/Doors
Window CoveringsLow Emissivity Windows
Community Features
Association Fee Frequency
Annually
School District
13 - Cypress-Fairbanks
Financing Terms Available
CashConventional
Schools
School District13 - Cypress-Fairbanks
Elementary SchoolFarney Elementary School
Middle SchoolGoodson Middle School
High SchoolCypress Woods High School
Listing courtesy of Land Home and Ranch Realty
[email protected]
IDX information is provided exclusively for consumers’ personal, non-commercial use. It may not be used for any purpose other than to identify prospective properties consumers may be interested in purchasing. This data is deemed reliable but is not guaranteed accurate by the MLS.
Data provided by HAR.com © 2026. All information provided should be independently verified.
Source: Walkscore




Did you know? You can invite friends and family to your search. They can join your search, rate and discuss listings with you.