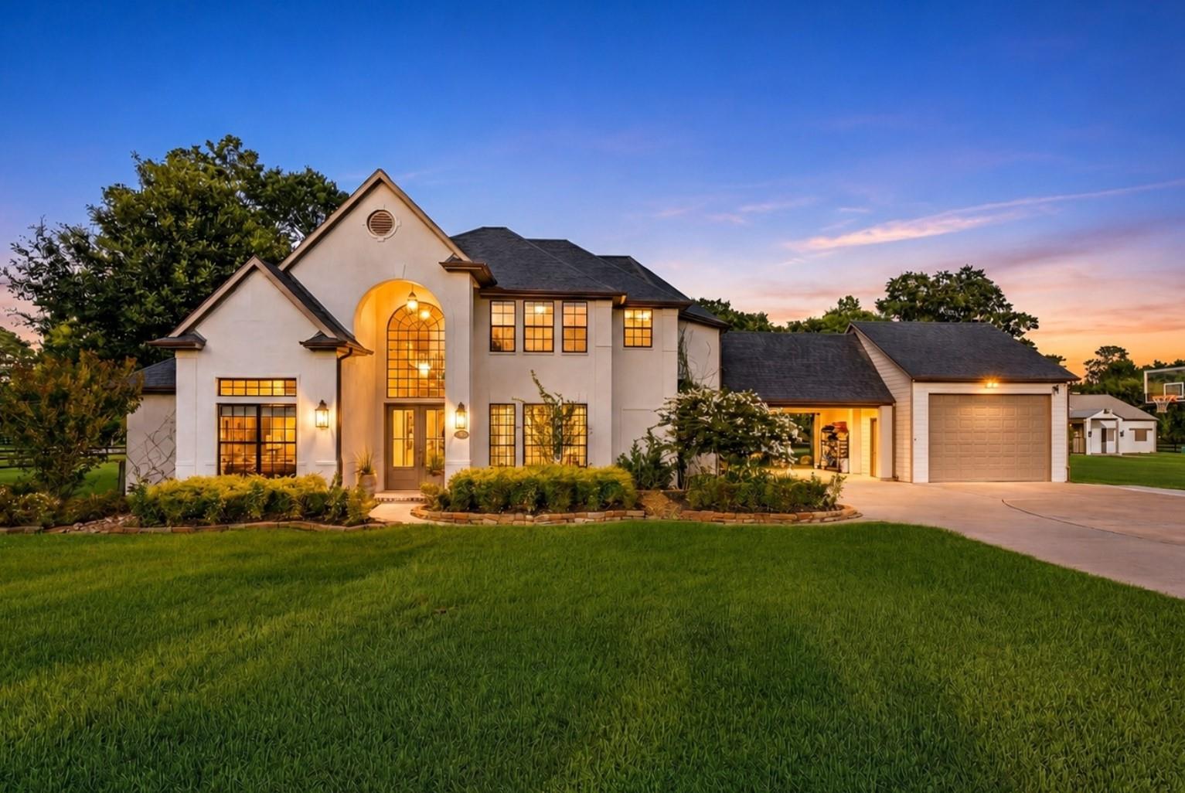
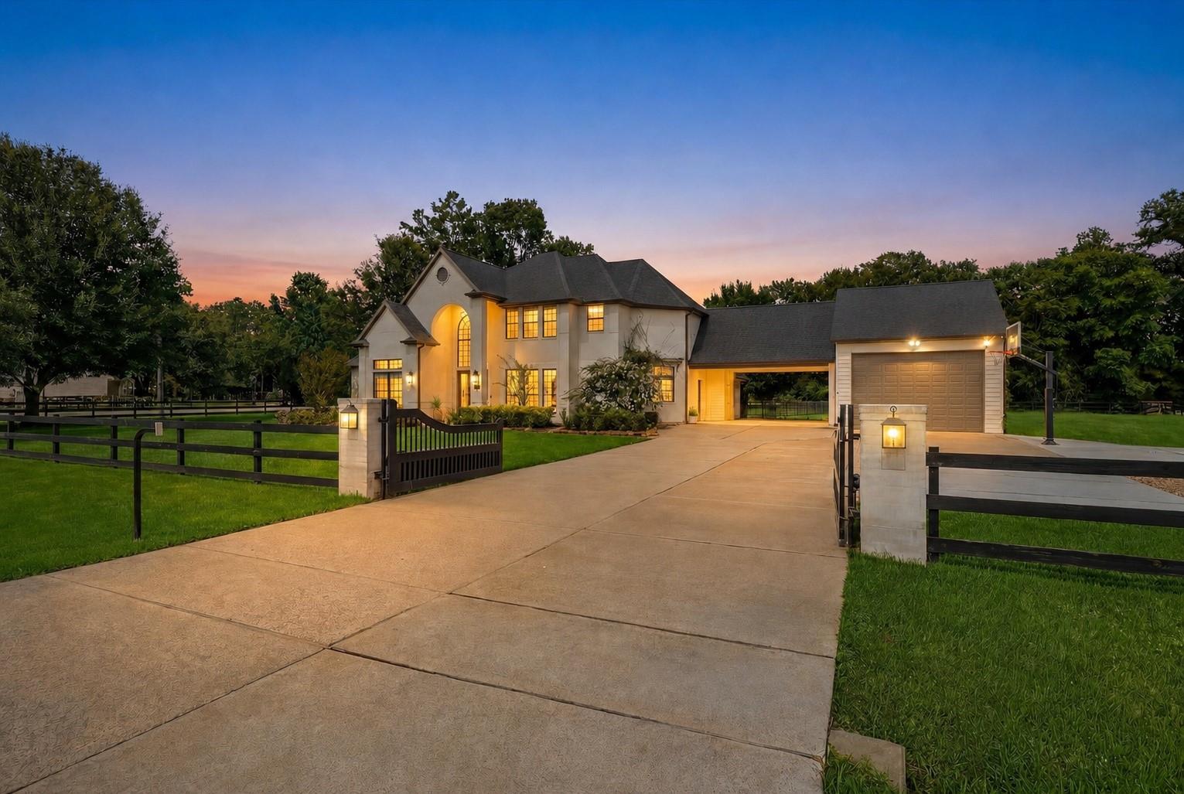
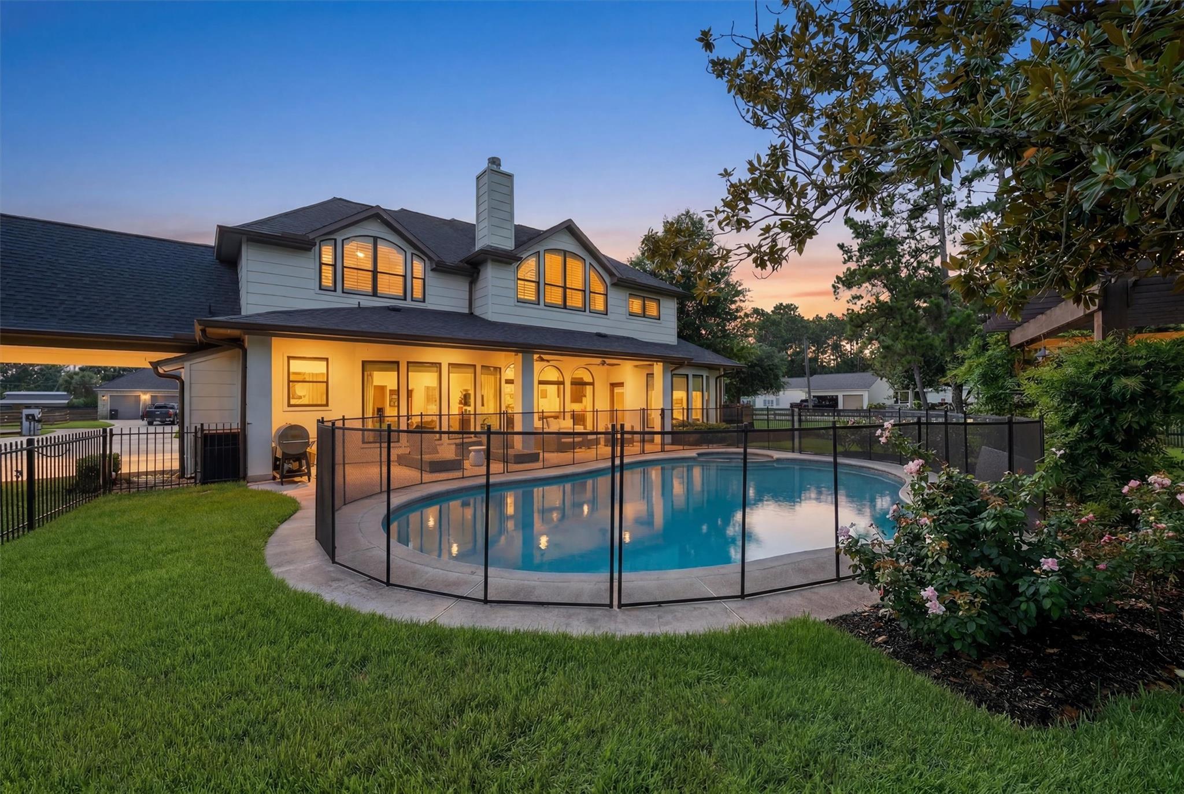
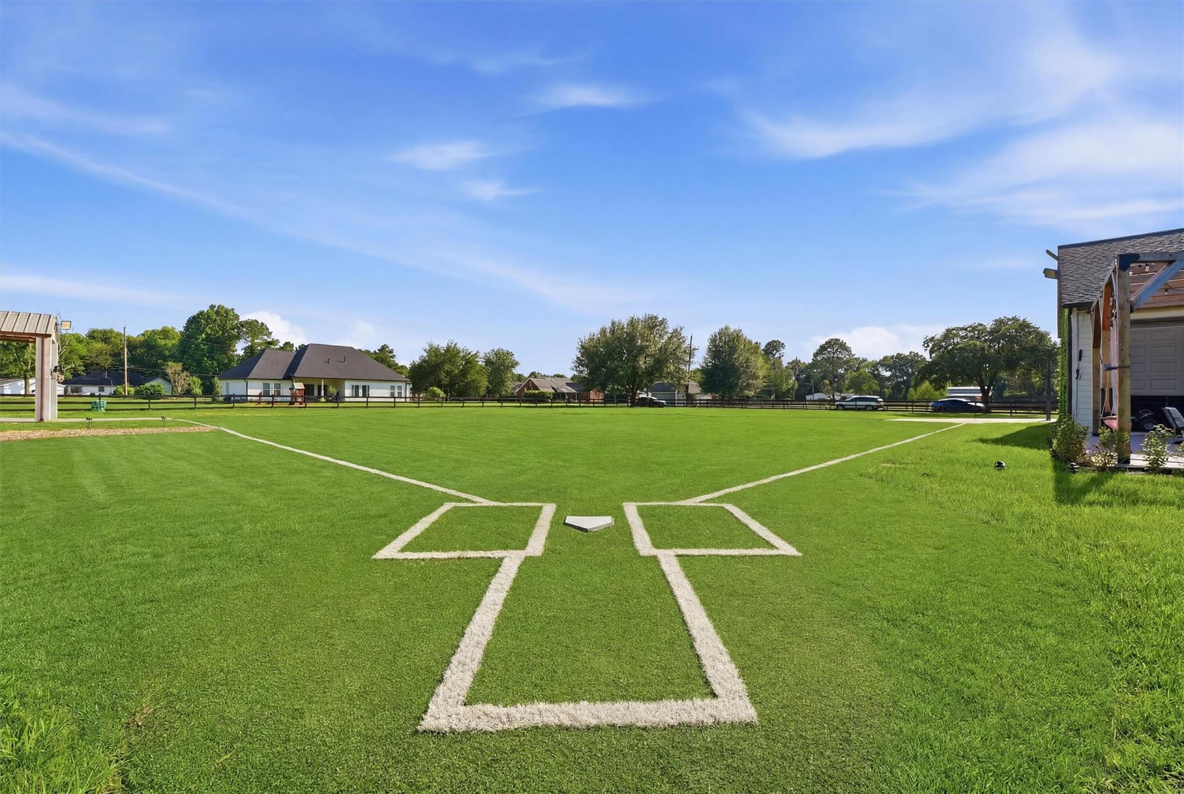
A beautifully updated, resort-style estate situated on 1.6 acres in a gated private community! This French Country style home offers expansive living, sparkling swimming pool with spa, multiple outdoor entertaining areas, and turfed baseball field and an IMPRESSIVE, completely renovated 60x40 climate-controlled barn with lounge area, gym/fitness space, loft/bunk and new bathroom w/ dedicated septic system. Inside the main residence, you'll find designer updates throughout., wood-look tile flooring, windows galore, gourmet kitchen w/high-end appliances, renovated bathrooms, impressive light fixtures & designer paint schemes. The home's exterior features a European-inspired slurry coat over brick, black frame grid front windows & meticulous landscaping. Additional updates include, Kohler 26kW whole-home generator, (2) Trane A/C complete systems & much more. A+ location, just minutes from The Woodlands, ExxonMobil campus & HWY 99. See attached Improvements list for more information.
Listing Snapshot
Inside Area (SqFt)
4,036 sqft
HOA/Condo/Coop Fees
$50 monthly
Recent Activity
| 4 days ago | | Listing updated with changes from the MLS® |
| 4 days ago | | Price changed to $1,600,000 |
| 2 months ago | | Listing first seen on site |
General Features
Disclosures
Seller's Disclosure
Green Energy Efficient
ThermostatHVACAppliances
Parking
DetachedOversizedAdditional ParkingGarage Door OpenerWorkshop in GarageAttached CarportAttachedElectric GateGated
Property Sub Type
Single Family Residence
Sewer
Aerobic SepticSeptic Tank
Interior Features
Appliances
ENERGY STAR Qualified AppliancesDisposalWater SoftenerElectric OvenMicrowaveGas CooktopDishwasherCooktop
Fireplace Features
GasGas Log
Interior
Crown MoldingHigh CeilingsWalk-In Closet(s)PantryEntrance FoyerMaster DownstairsKitchen IslandDouble VanitySoaking TubSmart Thermostat
Laundry Features
Electric Dryer HookupGas Dryer HookupWasher Hookup
Window Features
Window CoveringsLow Emissivity Windows
Bedroom
Dimensions - 12x12Level - SecondArea - 144
Dining Room
Dimensions - 19x12Level - FirstArea - 228
Extra Room
Dimensions - 14x12Level - FirstArea - 168
Family Room
Dimensions - 22x18Level - FirstArea - 396
Game Room
Dimensions - 18x15Level - SecondArea - 270
Master Bedroom
Dimensions - 18x16Level - FirstArea - 288
Exterior Features
Construction Details
BrickCement Siding
Lot Features
Back YardCorner Lot
Other Structures
WorkshopBarn(s)Stable(s)
Patio And Porch
CoveredPorch
Pool Features
GuniteIn Ground
Windows/Doors
Window CoveringsLow Emissivity Windows
Community Features
Association Fee Frequency
Annually
School District
32 - Klein
Financing Terms Available
CashConventionalVA Loan
Schools
School District32 - Klein
Elementary SchoolNorthampton Elementary School
Middle SchoolHildebrandt Intermediate School
High SchoolKlein Oak High School
Listing courtesy of Realty Executives Torres Team
[email protected]
IDX information is provided exclusively for consumers’ personal, non-commercial use. It may not be used for any purpose other than to identify prospective properties consumers may be interested in purchasing. This data is deemed reliable but is not guaranteed accurate by the MLS.
Data provided by HAR.com © 2026. All information provided should be independently verified.
Source: Walkscore




Did you know? You can invite friends and family to your search. They can join your search, rate and discuss listings with you.