Save
Ask
Tour
Hide
Share
$359,970
New Listing

8030 Magnolia Prairie Lane
Cypress, TX 77433

For Sale|Single Family Residence|Active
4
Beds
3
Total Baths
2
Full Baths
1
Partial Bath
2,023
SqFt
$178
/SqFt
2026
Built
Subdivision:
Mason Woods
County:
Harris
Call Now: 281.636.8888
Is this the listing for you? We can help make it yours.
281.636.8888
8030 Magnolia Prairie Lane8030 Magnolia Prairie Lane8030 Magnolia Prairie Lane8030 Magnolia Prairie Lane
Save
Ask
Tour
Hide
Share

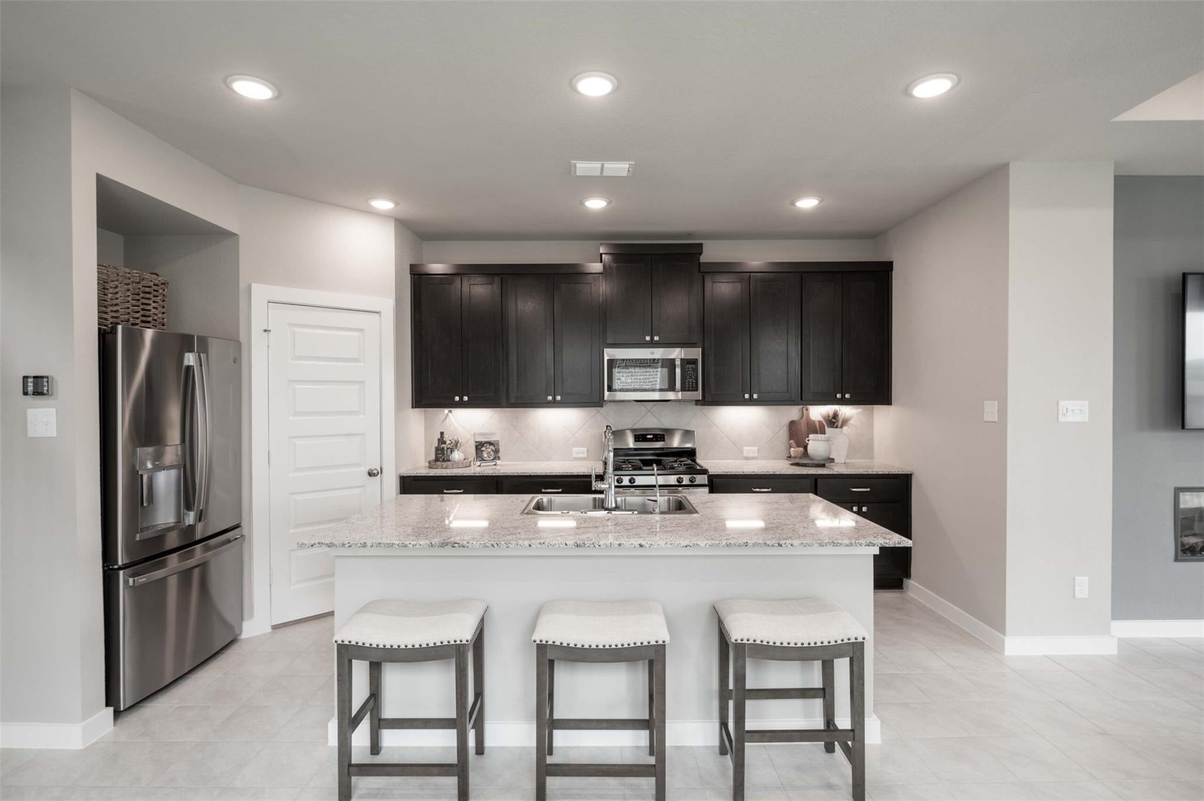
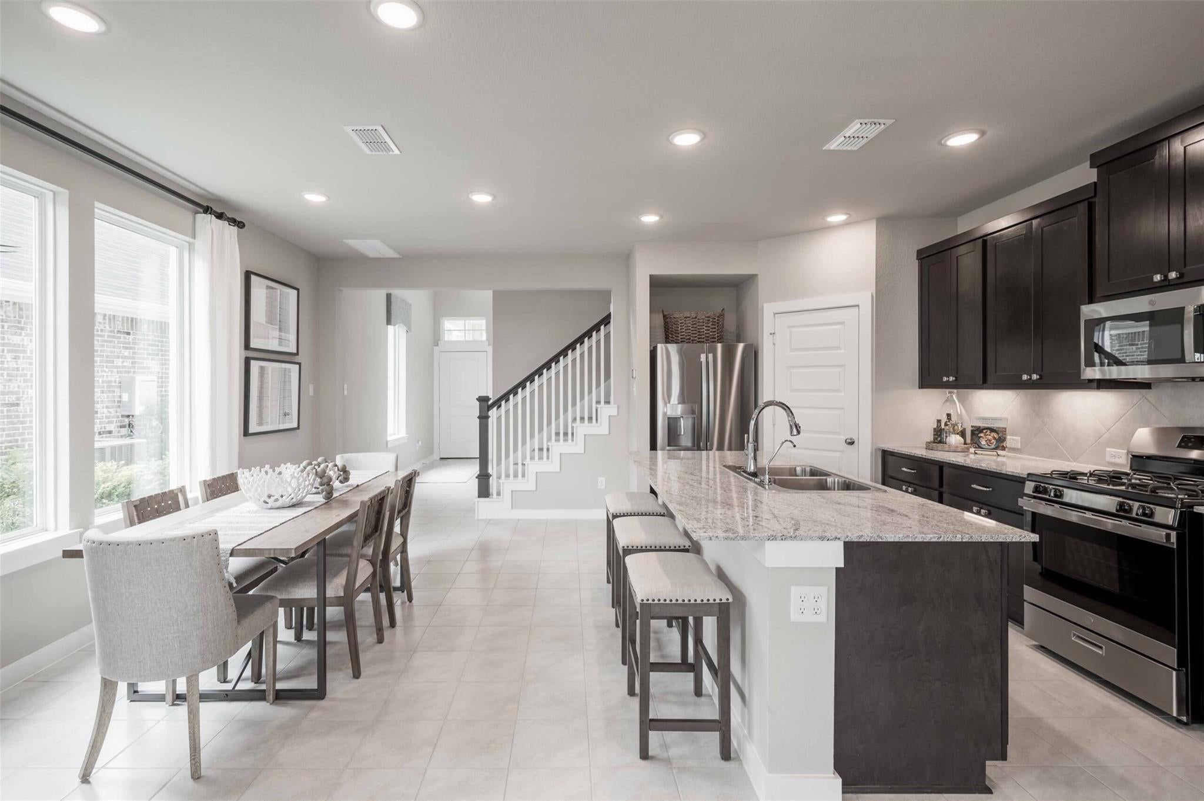
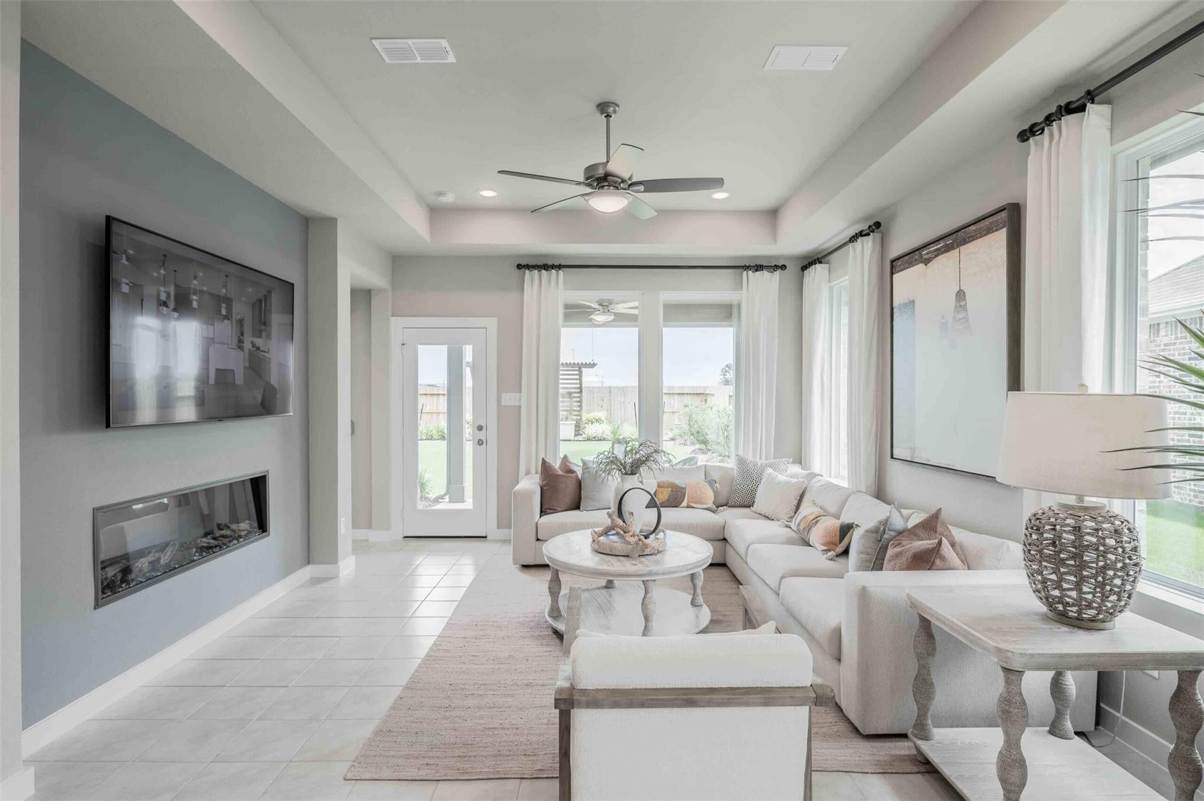
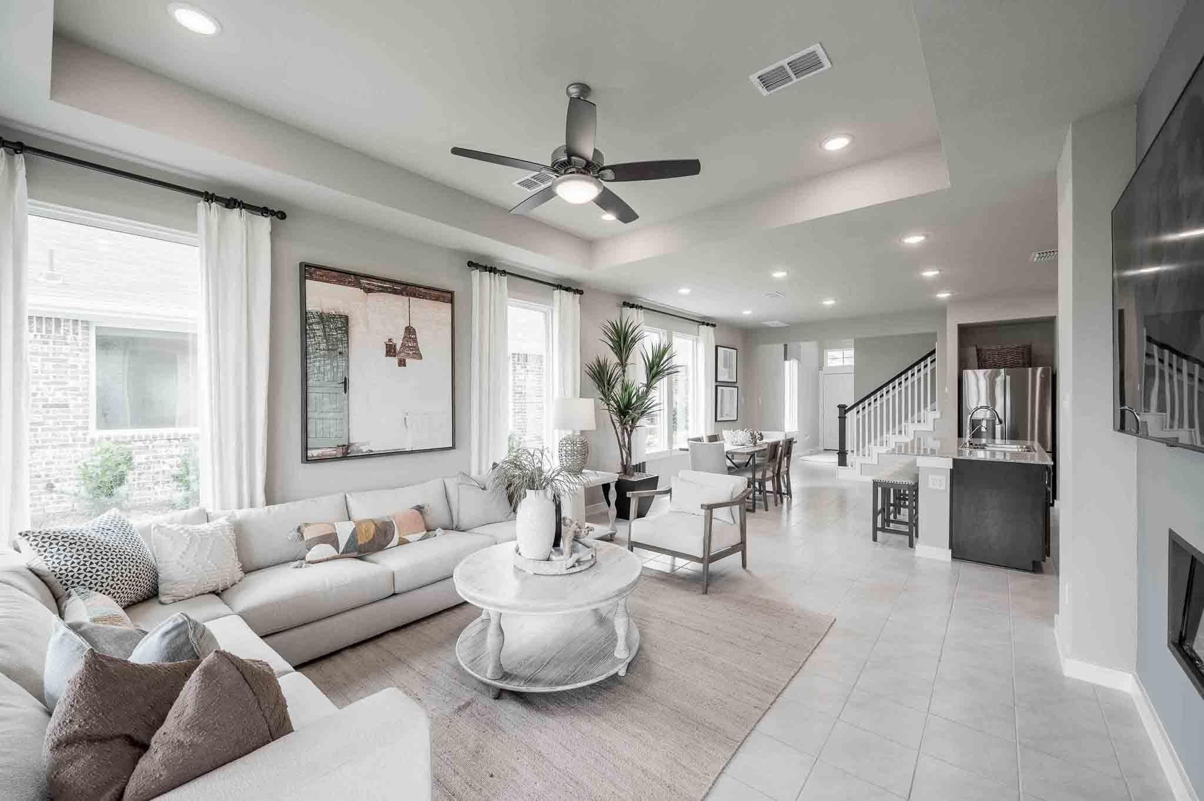
The Barton-Two-Story: 4/2.5/ Game Room A two-story layout creates a clear separation between the open main living area and the upstairs bedrooms, with the kitchen, dining area, and Great Room arranged for easy connection. The Great Room is finished with a coffered ceiling, and open railing replaces the half wall to make the stair area feel more connected. The kitchen features white painted cabinetry, Bliss granite, running-bond tile backsplash, stainless steel appliances, and a 50/50 stainless sink, while the primary bath adds a tub and the covered patio extends daily living outdoors. MASON WOODS by Tri Pointe Homes is your oasis of luxury living and community. Amenities include a Recreation Center, Fitness Center, Resort-style pool, miles of trails, Central playgrounds, and sparkling lakes. Discover the perfect blend of comfort and convenience in this idyllic neighborhood setting.

Save
Ask
Tour
Hide
Share
Listing Snapshot
Price 
$359,970
Days On Site 
0 Days
Bedrooms 
4
Inside Area (SqFt) 
2,023 sqft
Total Baths 
3
Full Baths 
2
Partial Baths 
1
Lot Size 
0.1242 Acres
Year Built 
2026
MLS Number 
22381601
Status 
Active
Property Tax 
N/A
HOA/Condo/Coop Fees 
$70.83 monthly
Sq Ft Source 
N/A
Friends & Family
Recent Activity
2 hours agoListing updated with changes from the MLS
2 hours agoListing first seen on site
General Features
Acres 
0.1242
Attached Garage 
Yes
Disclosures 
MudOther Disclosures
Foundation 
Slab
Garage 
Yes
Garage Spaces 
2
Green Energy Efficient 
HVACRoof
Parking 
Attached
Parking Spaces 
2
Property Condition 
Under Construction
Property Sub Type 
Single Family Residence
SqFt Total 
2023
Style 
Traditional
Water Source 
Public
Interior Features
Appliances 
DisposalMicrowaveGas RangeDishwasher
Cooling 
Electric
Flooring 
CarpetTile
Heating 
Natural Gas
Interior 
High CeilingsWalk-In Closet(s)Breakfast BarKitchen IslandMaster DownstairsPantryGranite CountersDouble Vanity
Laundry Features 
Electric Dryer HookupGas Dryer HookupWasher Hookup
Window Features 
Low Emissivity Windows
Bedroom 
Dimensions - 10x10.6Level - SecondArea - 106
Family Room 
Dimensions - 13.6x14.4Level - FirstArea - 195
Game Room 
Dimensions - 14x15Level - SecondArea - 210
Master Bedroom 
Dimensions - 13x14Level - FirstArea - 182
Save
Ask
Tour
Hide
Share
Exterior Features
Construction Details 
BrickCement Siding
Lot Features 
Back YardSubdivided
Patio And Porch 
CoveredPorchPatio
Roof 
Composition
Windows/Doors 
Low Emissivity Windows
Community Features
Association Amenities 
PlaygroundPoolTrail(s)
Association Fee 
$850.0
Association Fee Frequency 
Annually
Community Features 
Curbs
MLS Area 
25
School District 
13 - Cypress-Fairbanks
Financing Terms Available 
CashConventional
Roads 
Concrete
Schools
School District
13 - Cypress-Fairbanks
Elementary School
Andre Elementary School
Middle School
Rowe Middle School
High School
Cypress Park High School
Listing courtesy of Tri Pointe Homes [email protected]

IDX information is provided exclusively for consumers’ personal, non-commercial use. It may not be used for any purpose other than to identify prospective properties consumers may be interested in purchasing. This data is deemed reliable but is not guaranteed accurate by the MLS.

Data provided by HAR.com © 2026. All information provided should be independently verified.

Neighborhood & Commute
Source: Walkscore
Save
Ask
Tour
Hide
Share