



Save
Ask
Tour
Hide
$1,129,090
New Listing
27607 Lago Springs CourtSpring, TX 77386
For Sale|Single Family Residence|Active
5
Beds
6
Total Baths
5
Full Baths
1
Partial Bath
5,108
SqFt
$221
/SqFt
2027
Built
Subdivision:
Woodson's Reserve
County:
Montgomery
Call Now: 281.636.8888
Is this the listing for you? We can help make it yours.
281.636.8888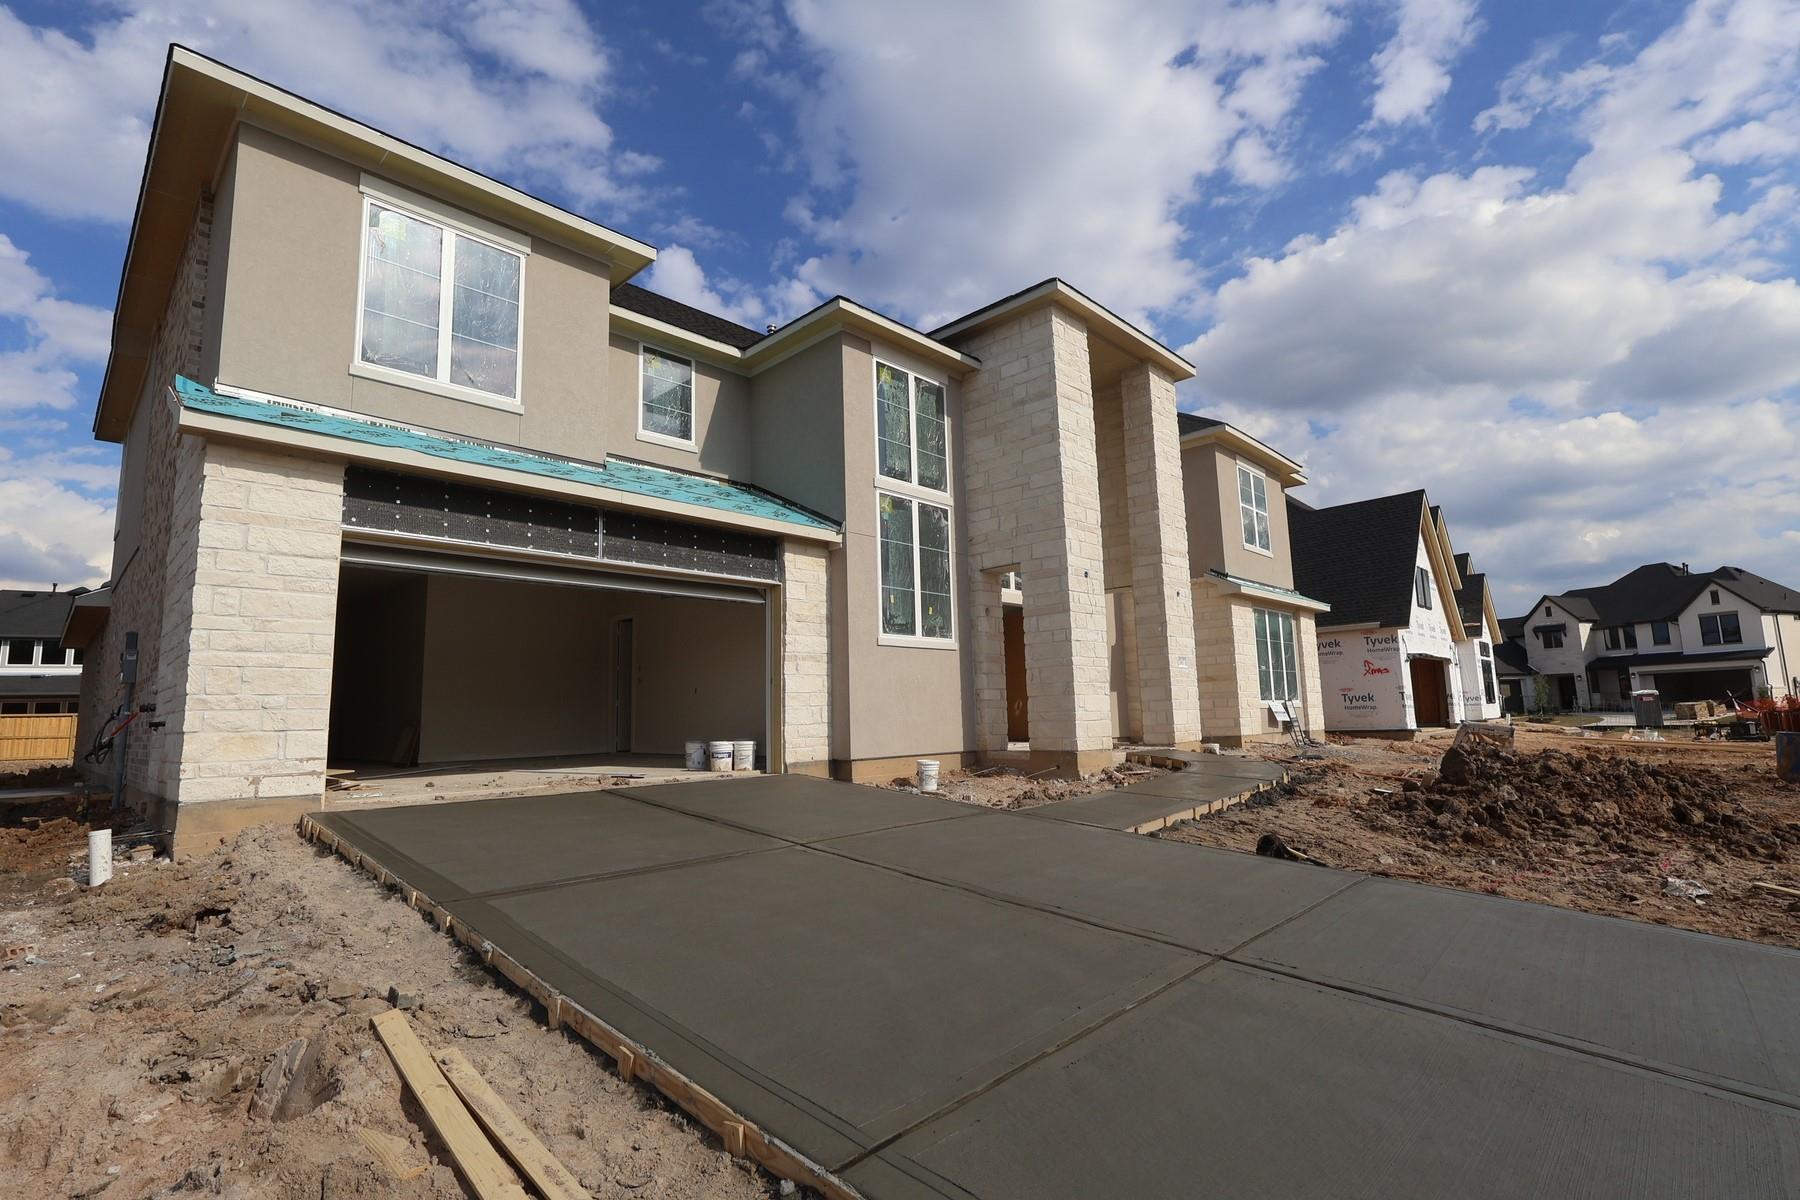
Save
Ask
Tour
Hide
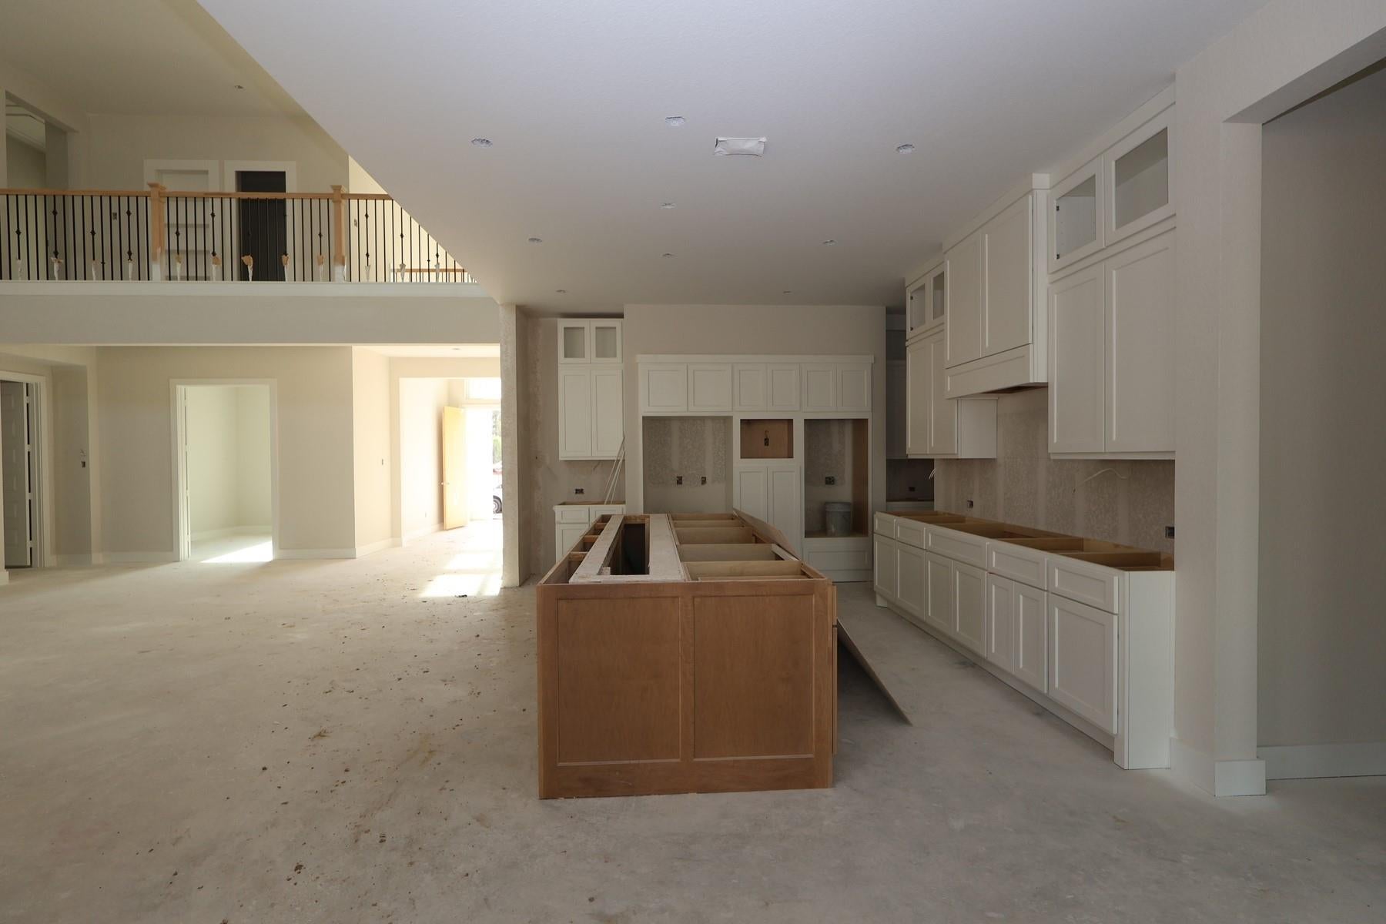
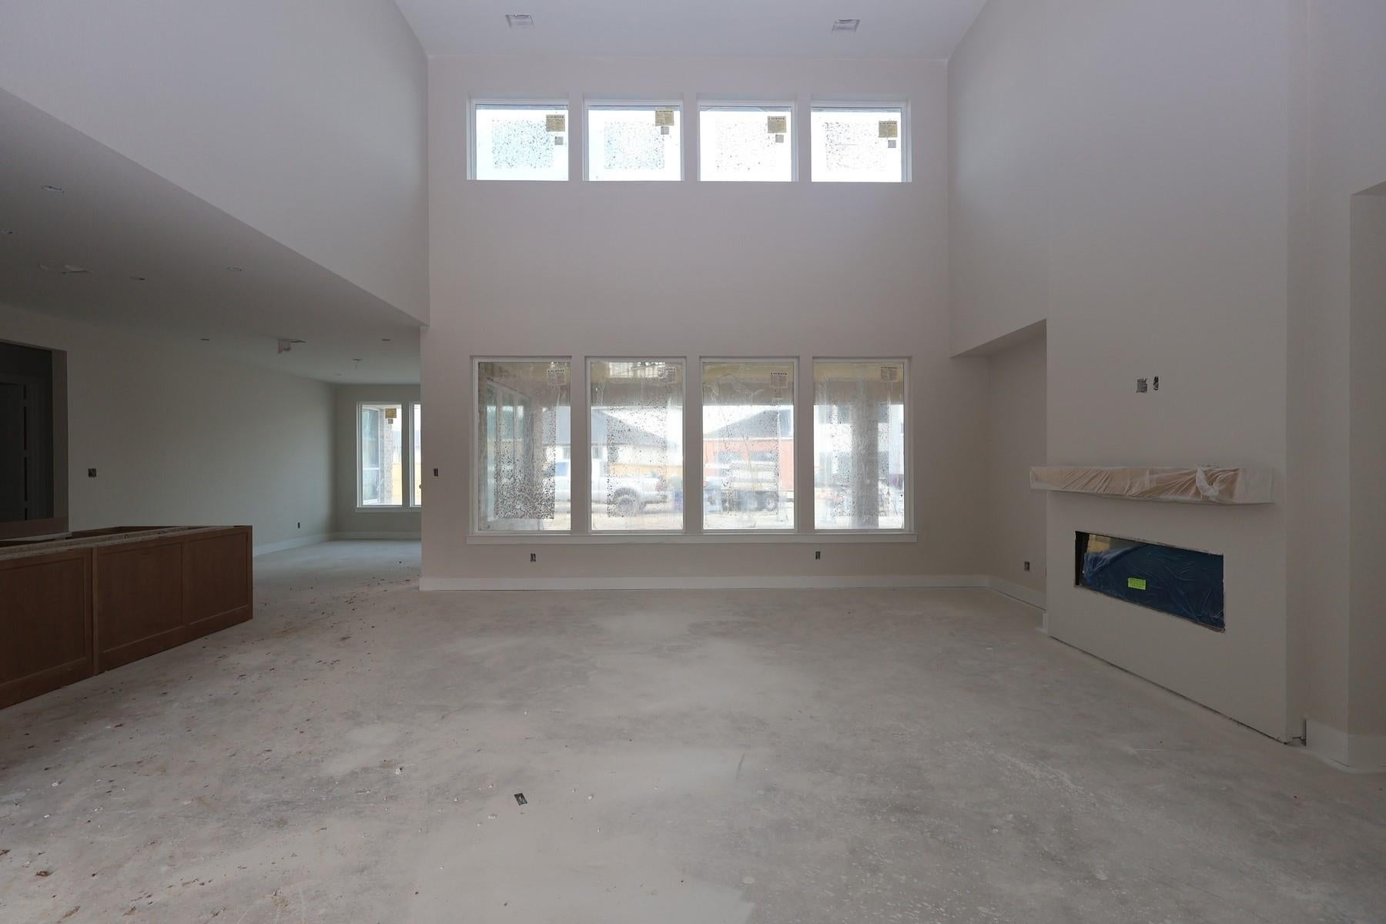
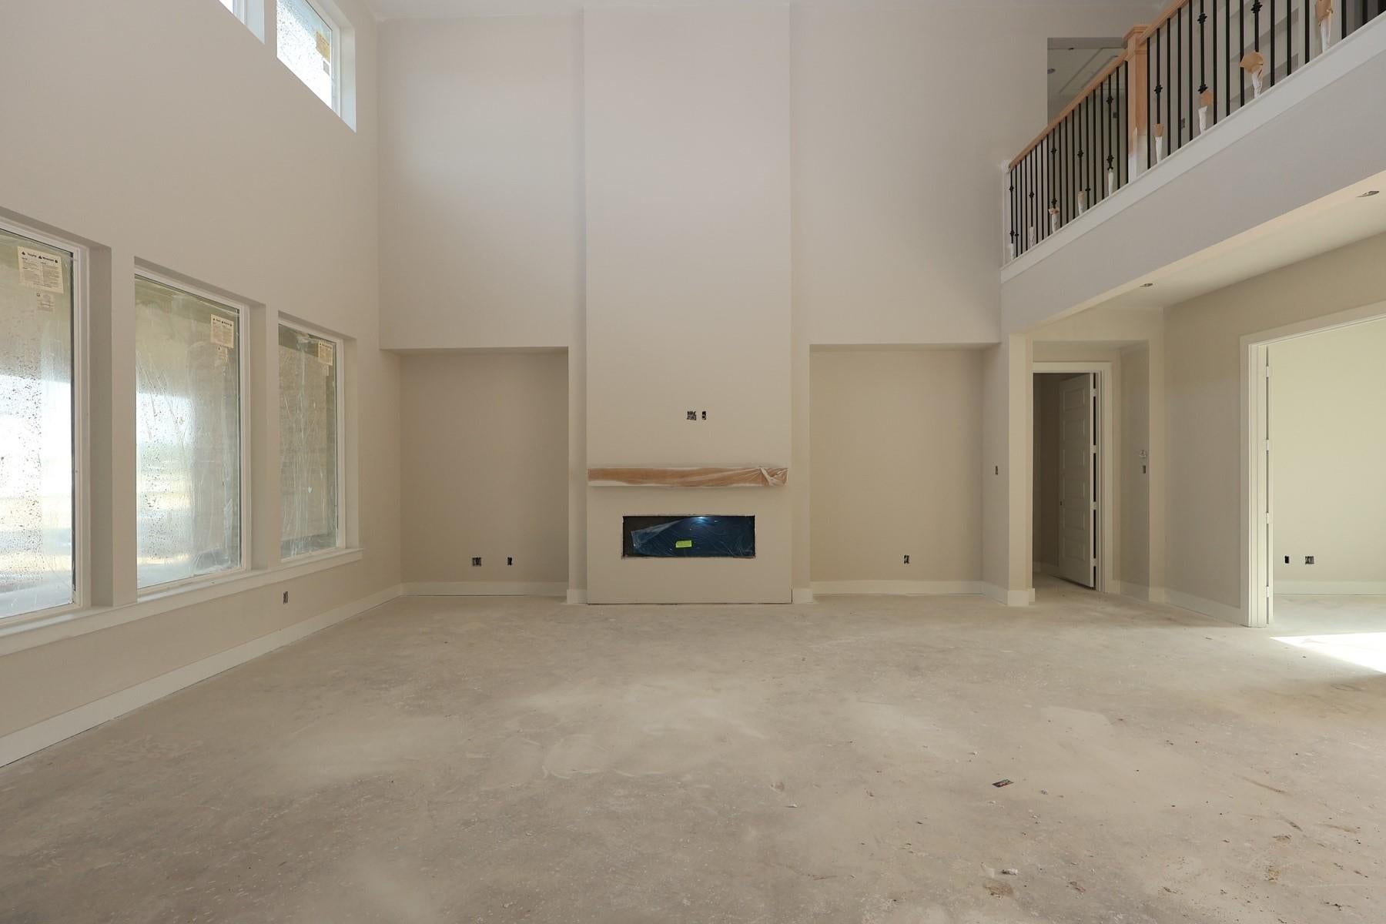
The Salemo - Expansive two-story home featuring 5 bedrooms (2 down), 5.5 baths, and a 3-car tandem garage. Soaring foyer with curved staircase, open-concept kitchen with large walk-in pantry, home office, drop zone off garage entry, game room, media room, hidden storage, and covered outdoor living. Primary suite features ceiling beams, separate vanity areas, and freestanding tub. Options include: double front entry doors, electric fireplace, laundry sink, extended covered outdoor living.
Save
Ask
Tour
Hide
Listing Snapshot
Price
$1,129,090
Days On Site
0 Days
Bedrooms
5
Inside Area (SqFt)
5,108 sqft
Total Baths
6
Full Baths
5
Partial Baths
1
Lot Size
0.2818 Acres
Year Built
2027
MLS Number
20405519
Status
Active
Property Tax
N/A
HOA/Condo/Coop Fees
$125.83 monthly
Sq Ft Source
N/A
Friends & Family
Recent Activity
| 8 hours ago | Listing updated with changes from the MLS | |
| 8 hours ago | Listing first seen on site |
General Features
Acres
0.2818
Attached Garage
Yes
Disclosures
No Disclosures
Foundation
Slab
Garage
Yes
Garage Spaces
3
Green Energy Efficient
ThermostatHVACAppliances
Parking
AttachedOversizedTandem
Parking Spaces
3
Property Condition
Under Construction
Property Sub Type
Single Family Residence
SqFt Total
5108
Style
Traditional
Water Source
Public
Interior Features
Appliances
ENERGY STAR Qualified AppliancesDisposalGas OvenMicrowaveGas CooktopDishwasher
Cooling
Ceiling Fan(s)Electric
Fireplace
Yes
Fireplace Features
Electric
Fireplaces
1
Flooring
CarpetTileVinyl
Heating
Heat Pump
Interior
Walk-In Closet(s)Breakfast BarKitchen IslandMaster DownstairsPantryDouble VanitySoaking TubSmart Thermostat
Laundry Features
Electric Dryer HookupWasher Hookup
Bedroom
Dimensions - 15x12Level - SecondArea - 180
Dining Room
Dimensions - 12.6x12.2Level - FirstArea - 153
Family Room
Dimensions - 20x21.6Level - FirstArea - 432
Game Room
Dimensions - 21.6x18.2Level - SecondArea - 393
Home Office/Study
Dimensions - 12.6x12Level - FirstArea - 151
Master Bedroom
Dimensions - 15x20Level - FirstArea - 300
Media Room
Dimensions - 13x16.6Level - SecondArea - 215
Save
Ask
Tour
Hide
Exterior Features
Construction Details
BrickCement Siding
Lot Features
Back YardSubdivided
Patio And Porch
Covered
Roof
Composition
Community Features
Association Fee
$1510.0
Association Fee Frequency
Annually
Community Features
Curbs
MLS Area
40
School District
11 - Conroe
Financing Terms Available
CashConventionalFHAVA Loan
Roads
Concrete
Schools
School District
11 - Conroe
Elementary School
Arnold Elementary (Conroe)
Middle School
York Junior High School
High School
Grand Oaks High School
Listing courtesy of Tri Pointe Homes [email protected]
IDX information is provided exclusively for consumers’ personal, non-commercial use. It may not be used for any purpose other than to identify prospective properties consumers may be interested in purchasing. This data is deemed reliable but is not guaranteed accurate by the MLS.
Data provided by HAR.com © 2026. All information provided should be independently verified.
IDX information is provided exclusively for consumers’ personal, non-commercial use. It may not be used for any purpose other than to identify prospective properties consumers may be interested in purchasing. This data is deemed reliable but is not guaranteed accurate by the MLS.
Data provided by HAR.com © 2026. All information provided should be independently verified.
Neighborhood & Commute
Source: Walkscore
Save
Ask
Tour
Hide
Did you know? You can invite friends and family to your search. They can join your search, rate and discuss listings with you.