


Save
Ask
Tour
Hide
Share
$1,475,000
New Listing

12126 Zion Road
Tomball, TX 77375

For Sale|Single Family Residence|Active
4
Beds
5
Total Baths
4
Full Baths
1
Partial Bath
5,080
SqFt
$290
/SqFt
2002
Built
Subdivision:
T & R Ranch
County:
Harris
Call Now: 281.636.8888
Is this the listing for you? We can help make it yours.
281.636.8888
12126 Zion Road12126 Zion Road12126 Zion Road12126 Zion Road
Save
Ask
Tour
Hide
Share

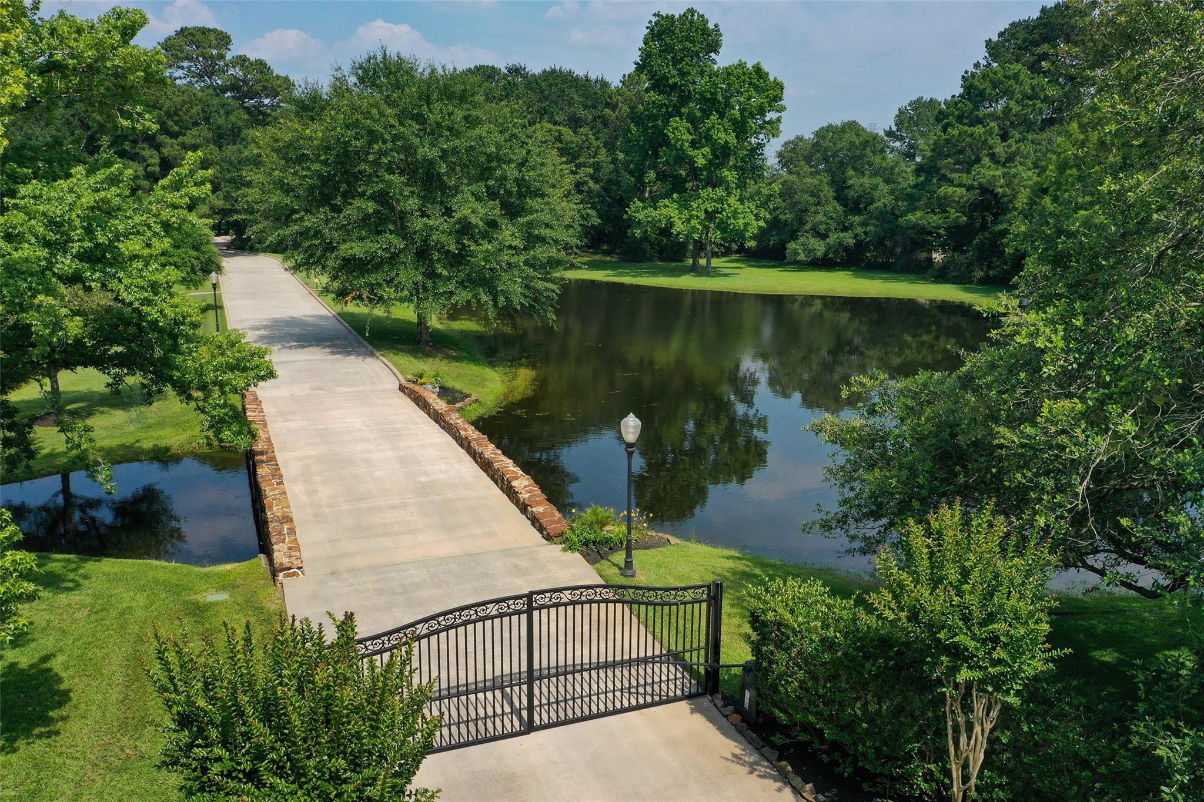
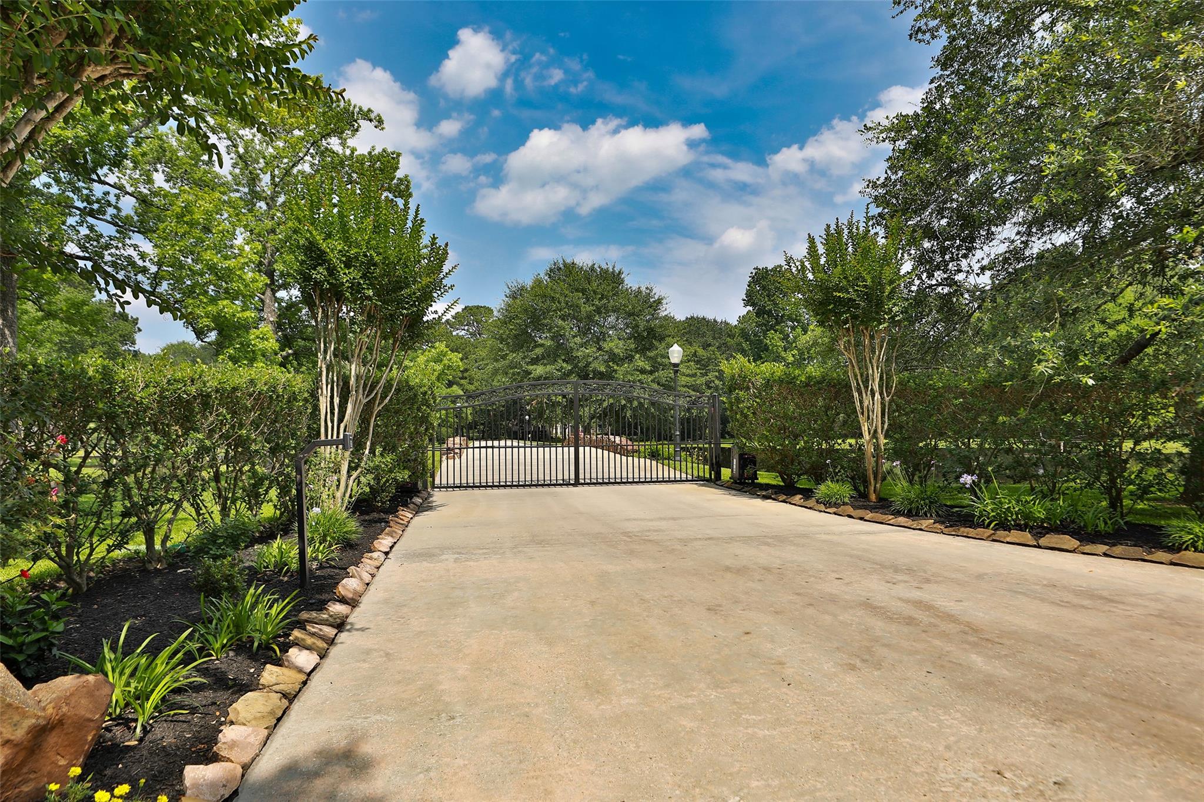
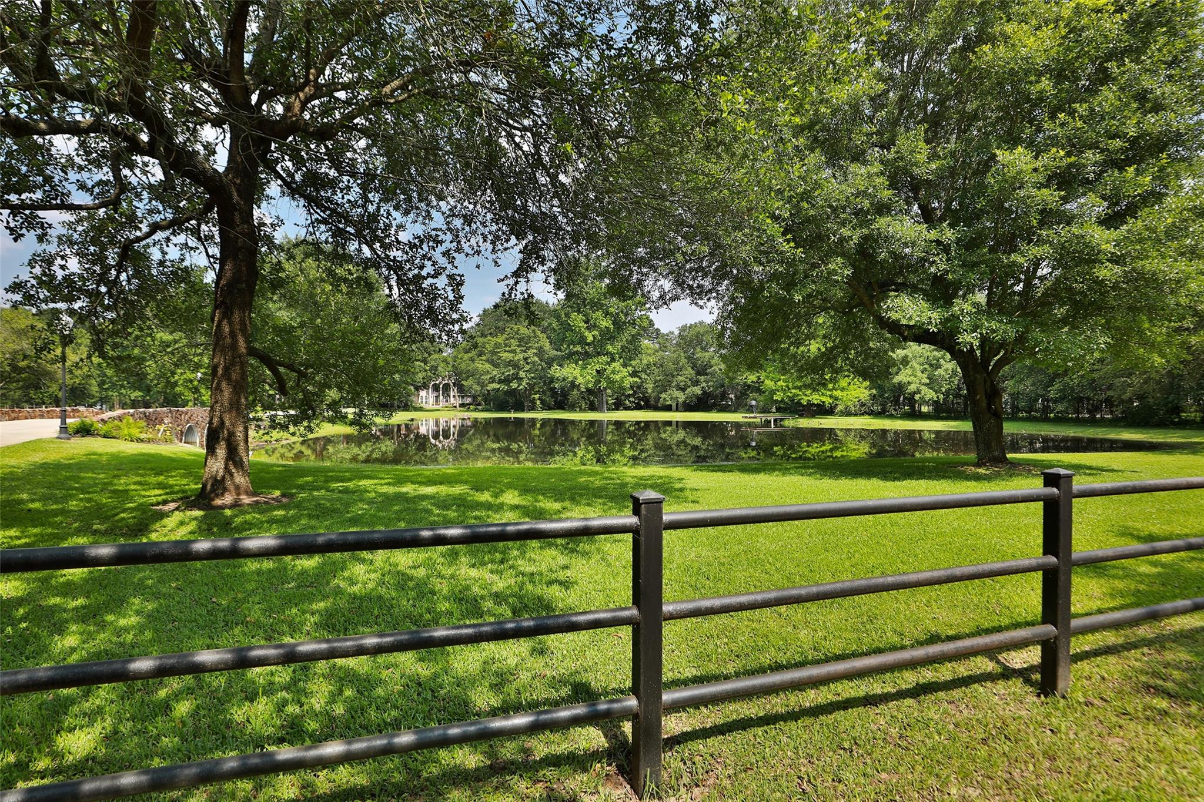
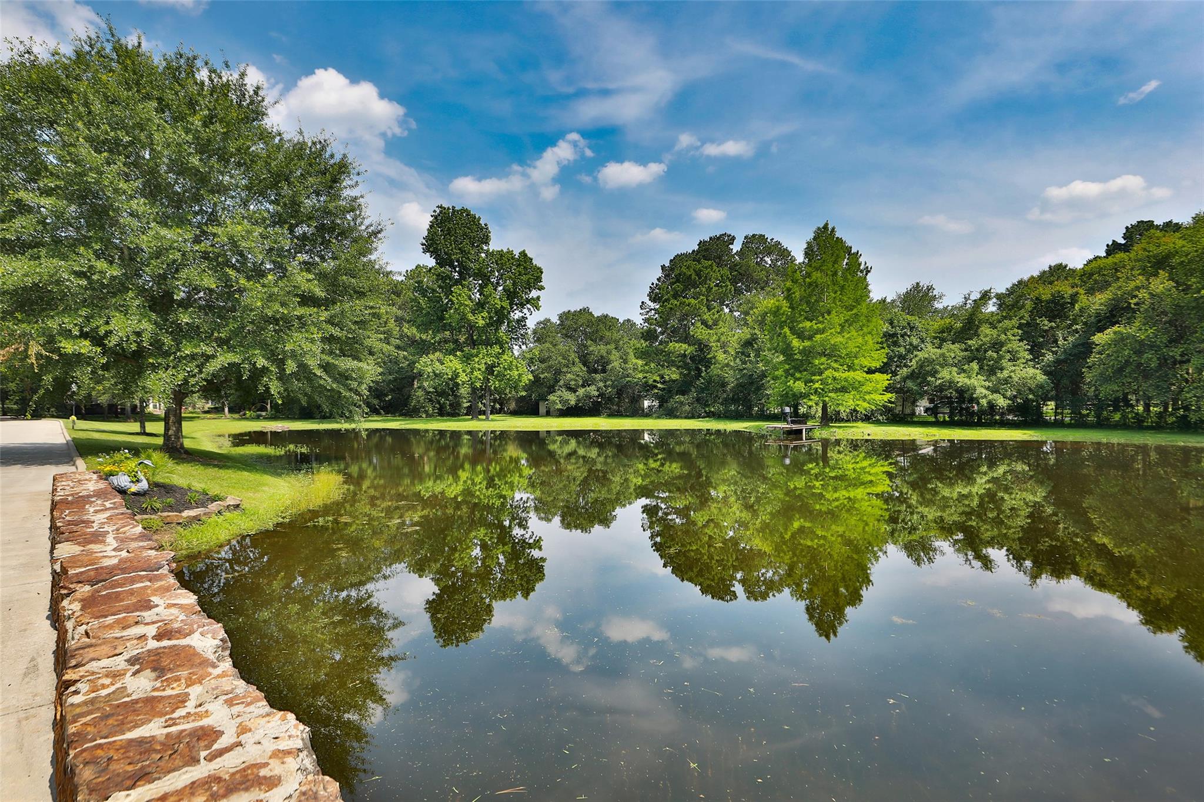
A PRIVATE ESTATE – MINUTES FROM TOMBALL & THE WOODLANDS! Discover 2.48 breathtaking acres behind a private gate and pipe fencing. Cross a stunning stone bridge over a stocked pond beneath a canopy of majestic oaks to arrive at an exceptionally built, beautifully remodeled 5,080 sq ft custom brick-and-stone home with a 3-car air-conditioned garage. Designed for luxurious living and unforgettable entertaining! The open-concept downstairs showcases a spectacular 7' x 15' kitchen island, quartzite countertops, custom cabinetry, LG Studio built-in appliances, Kohler farmhouse sink, Pottery Barn pendant lighting and wood-look tile flooring. Step outside to an extraordinary 2,000 sq ft covered porch featuring a complete outdoor kitchen with two refrigerators, gas grill, TV, inviting firepit and an 8-person Master Spa Twilight hot tub. Relax, entertain and enjoy the peaceful views of your own private paradise. A truly rare opportunity!

Save
Ask
Tour
Hide
Share
Listing Snapshot
Price 
$1,475,000
Days On Site 
0 Days
Bedrooms 
4
Inside Area (SqFt) 
5,080 sqft
Total Baths 
5
Full Baths 
4
Partial Baths 
1
Lot Size 
2.48 Acres
Year Built 
2002
MLS Number 
19513796
Status 
Active
Property Tax 
$16,428
HOA/Condo/Coop Fees 
N/A
Sq Ft Source 
N/A
Friends & Family
Recent Activity
4 hours agoListing updated with changes from the MLS
7 hours agoListing first seen on site
General Features
Acres 
2.48
Attached Garage 
Yes
Direction Faces 
West
Disclosures 
Seller's DisclosureSeller's Water Disclosure
Foundation 
Slab
Garage 
Yes
Garage Spaces 
3
Green Energy Efficient 
HVACAppliances
Parking 
AttachedOversizedGarage Door OpenerElectric GateGated
Parking Spaces 
3
Property Sub Type 
Single Family Residence
Sewer 
Aerobic Septic
SqFt Total 
5080
Style 
Traditional
Water Source 
Shared Well
Interior Features
Appliances 
ENERGY STAR Qualified AppliancesWater SoftenerConvection OvenDouble OvenElectric OvenMicrowaveGas CooktopDishwasherRefrigeratorCooktop
Cooling 
Ceiling Fan(s)Electric
Fireplace 
Yes
Fireplace Features 
Gas Log
Fireplaces 
1
Flooring 
CarpetTile
Heating 
Propane
Interior 
Crown MoldingHigh CeilingsWalk-In Closet(s)Breakfast BarPantryEntrance FoyerMaster DownstairsVaulted Ceiling(s)Kitchen IslandDouble VanitySoaking Tub
Laundry Features 
Electric Dryer HookupGas Dryer HookupWasher Hookup
Spa 
Yes
Window Features 
Window Coverings
Bedroom 
Dimensions - 15x14Level - SecondArea - 210
Dining Room 
Dimensions - 28.5x14Level - FirstArea - 399
Family Room 
Dimensions - 27x18Level - FirstArea - 486
Game Room 
Dimensions - 18x15Level - SecondArea - 270
Kitchen 
Dimensions - 27x16Level - FirstArea - 432
Master Bathroom 
Dimensions - 15.6x14Level - SecondArea - 218
Master Bedroom 
Dimensions - 33x17Level - FirstArea - 561
Save
Ask
Tour
Hide
Share
Exterior Features
Construction Details 
BrickCement SidingStone
Exterior 
Outdoor KitchenDock
Frontage 
Waterfront
Lot Features 
ClearedWaterfrontWooded
Patio And Porch 
CoveredPorch
Roof 
Composition
Spa 
Yes
Spa Features 
Private
View 
Water
Waterfront 
Yes
Waterfront Features 
PondWaterfront
Waterview 
Water
Windows/Doors 
Window Coverings
Community Features
MLS Area 
14
School District 
53 - Tomball
Financing Terms Available 
CashConventionalVA Loan
Roads 
Asphalt
Horse Allowed 
Yes
Schools
School District
53 - Tomball
Elementary School
Tomball Elementary School
Middle School
Tomball Junior High School
High School
Tomball High School
Listing courtesy of CB&A, Realtors [email protected]

IDX information is provided exclusively for consumers’ personal, non-commercial use. It may not be used for any purpose other than to identify prospective properties consumers may be interested in purchasing. This data is deemed reliable but is not guaranteed accurate by the MLS.

Data provided by HAR.com © 2026. All information provided should be independently verified.

Neighborhood & Commute
Source: Walkscore
Save
Ask
Tour
Hide
Share