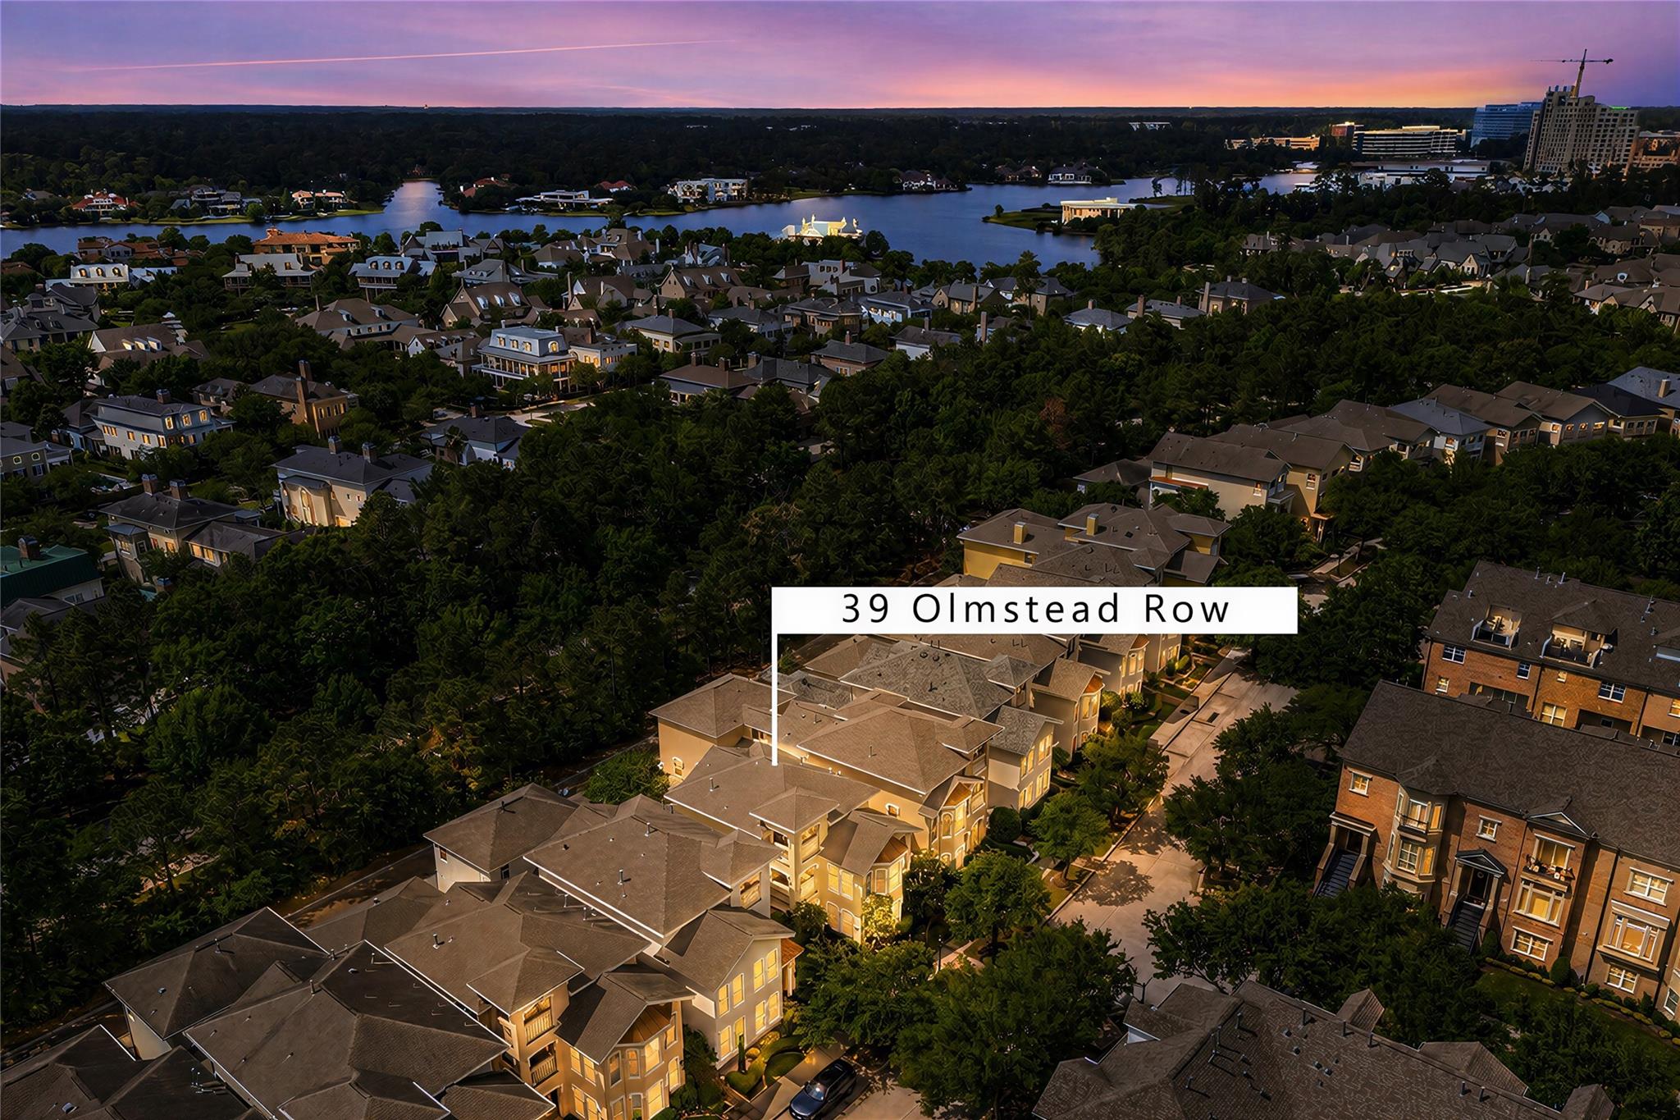
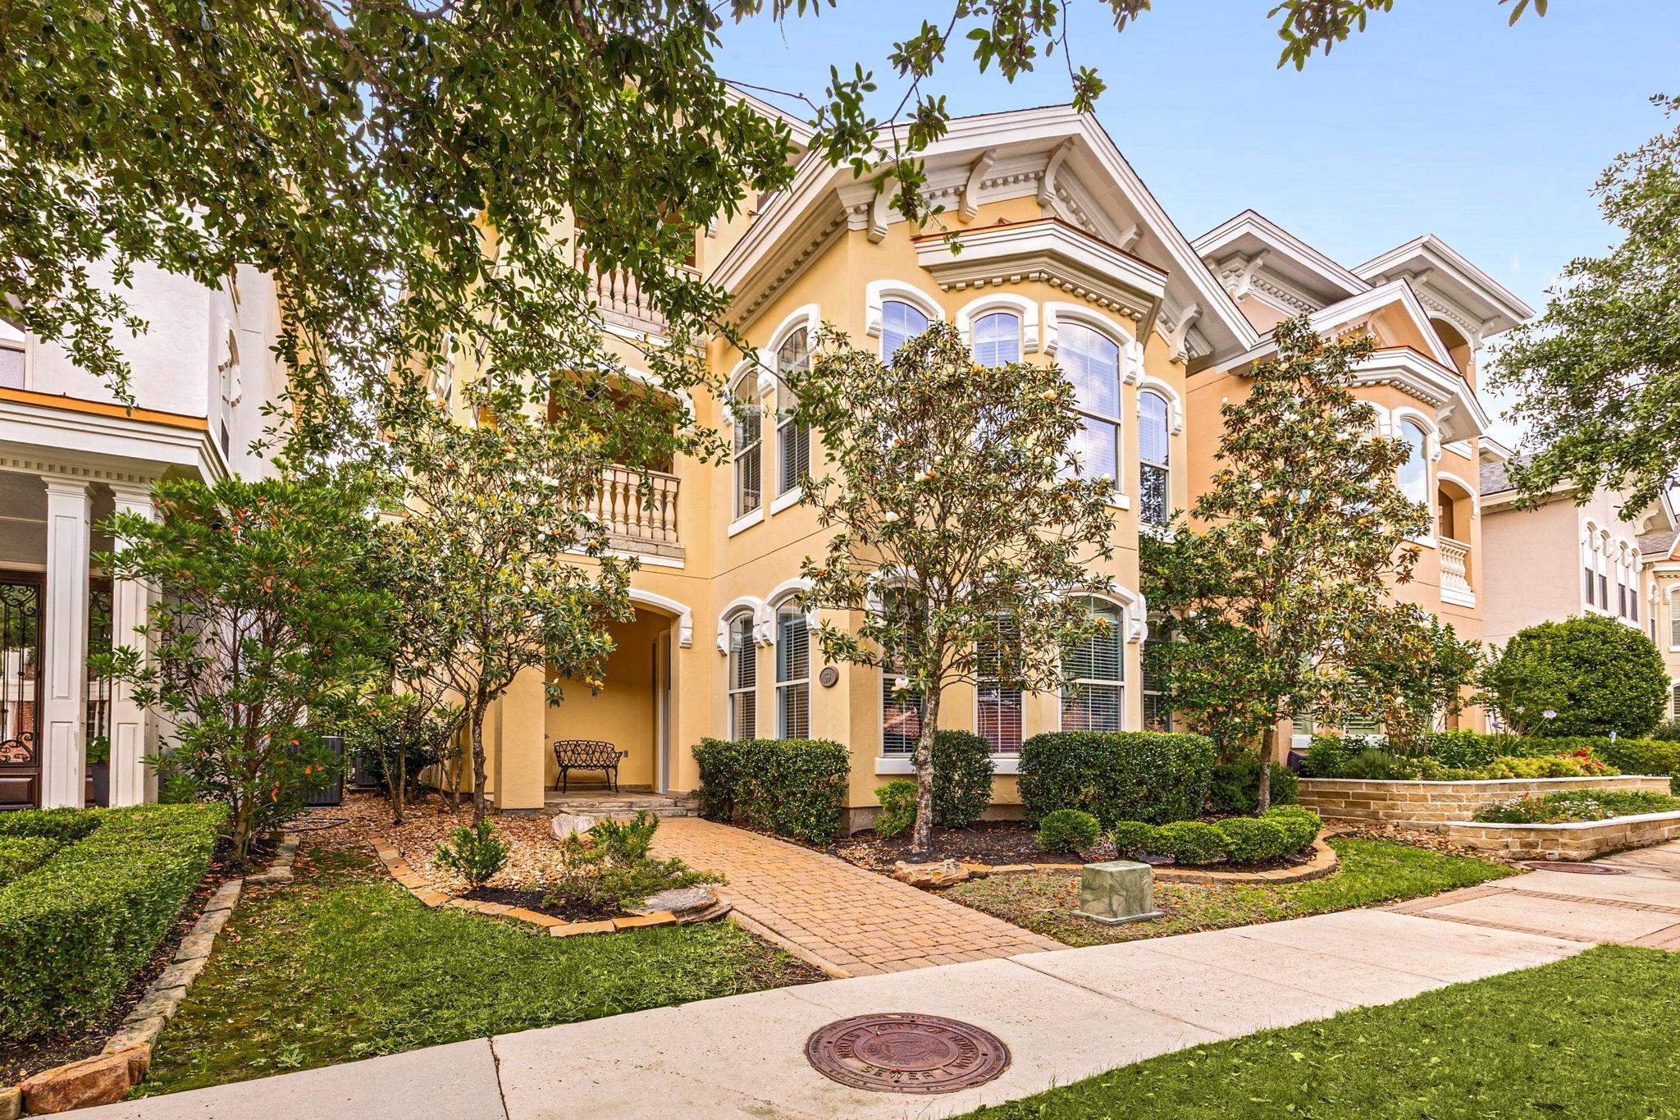
Live the ultimate East Shore lifestyle in this rare 3-story villa offering elegant design, lock-&-leave convenience & exceptional proximity to The Woodlands’ best destinations! Elevator-ready layout includes a 3-car garage, private garden courtyard, 2 covered terraces & en suite bath access for every bedroom. Refined interiors feature wood flooring, travertine finishes, granite counters, soft-close cabinetry, under-cabinet lighting, gas fireplace, generous room sizes, abundant storage & a spacious secondary suite. The kitchen shines w/ a new KitchenAid microwave, KitchenAid dishwasher, sensor-motion faucet & new disposal. Major improvements include 2 new A/C units installed July 2024, 2 new water heaters May 2026, new garage door opener & 4-zone sprinkler system. Enjoy 24-hour security, clubhouse, fitness room & pool, all near Lake Woodlands, The Waterway, Market Street, Town Center, Town Green Park, H-E-B, dining, shopping & concerts.
Listing Snapshot
Inside Area (SqFt)
3,256 sqft
HOA/Condo/Coop Fees
$250 monthly
Recent Activity
| 3 weeks ago | | Listing updated with changes from the MLS® |
| a month ago | | Price changed to $1,225,000 |
| 2 months ago | | Listing first seen on site |
General Features
Disclosures
Sellers Disclosure
Green Energy Efficient
Thermostat
Parking
AttachedAdditional ParkingGarage Door Opener
Property Sub Type
Single Family Residence
Interior Features
Appliances
DisposalConvection OvenElectric OvenMicrowaveGas CooktopDishwasher
Cooling
Ceiling Fan(s)Electric
Fireplace Features
Gas Log
Interior
High CeilingsWalk-In Closet(s)Breakfast BarPantryEntrance FoyerDouble VanitySoaking TubSmart Thermostat
Laundry Features
Electric Dryer HookupGas Dryer HookupWasher Hookup
Window Features
Window Coverings
Bathroom
Dimensions - 8x5Level - ThirdArea - 40
Bedroom
Dimensions - 16x11Level - SecondArea - 176
Dining Room
Dimensions - 16x13Level - FirstArea - 208
Family Room
Dimensions - 24x17Level - FirstArea - 408
Game Room
Dimensions - 20x12Level - ThirdArea - 240
Kitchen
Dimensions - 19x13Level - FirstArea - 247
Living Room
Dimensions - 19x17Level - FirstArea - 323
Master Bathroom
Dimensions - 18x13Level - SecondArea - 234
Master Bedroom
Dimensions - 22x18Level - SecondArea - 396
Utility Room
Dimensions - 6x6Level - SecondArea - 36
Exterior Features
Construction Details
Stucco
Lot Features
Back YardNear Golf CourseSubdivided
Patio And Porch
CoveredPorchPatio
Windows/Doors
Window Coverings
Community Features
Association Amenities
Recreation Facilities
Association Fee Frequency
Annually
School District
11 - Conroe
Financing Terms Available
CashConventionalFHAVA Loan
Schools
School District11 - Conroe
Elementary SchoolLamar Elementary School (Conroe)
Middle SchoolKnox Junior High School
High SchoolThe Woodlands College Park High School
Listing courtesy of Redfin Corporation
[email protected]
IDX information is provided exclusively for consumers’ personal, non-commercial use. It may not be used for any purpose other than to identify prospective properties consumers may be interested in purchasing. This data is deemed reliable but is not guaranteed accurate by the MLS.
Data provided by HAR.com © 2026. All information provided should be independently verified.
Source: Walkscore






Did you know? You can invite friends and family to your search. They can join your search, rate and discuss listings with you.