



Save
Ask
Tour
Hide
$246,000
New Listing
20836 Langworth PlacePorter, TX 77365
For Sale|Single Family Residence|Active
3
Beds
3
Total Baths
2
Full Baths
1
Partial Bath
2,541
SqFt
$97
/SqFt
2020
Built
Subdivision:
Brookwood Frst Sec 7
County:
Montgomery
Call Now: 281.636.8888
Is this the listing for you? We can help make it yours.
281.636.8888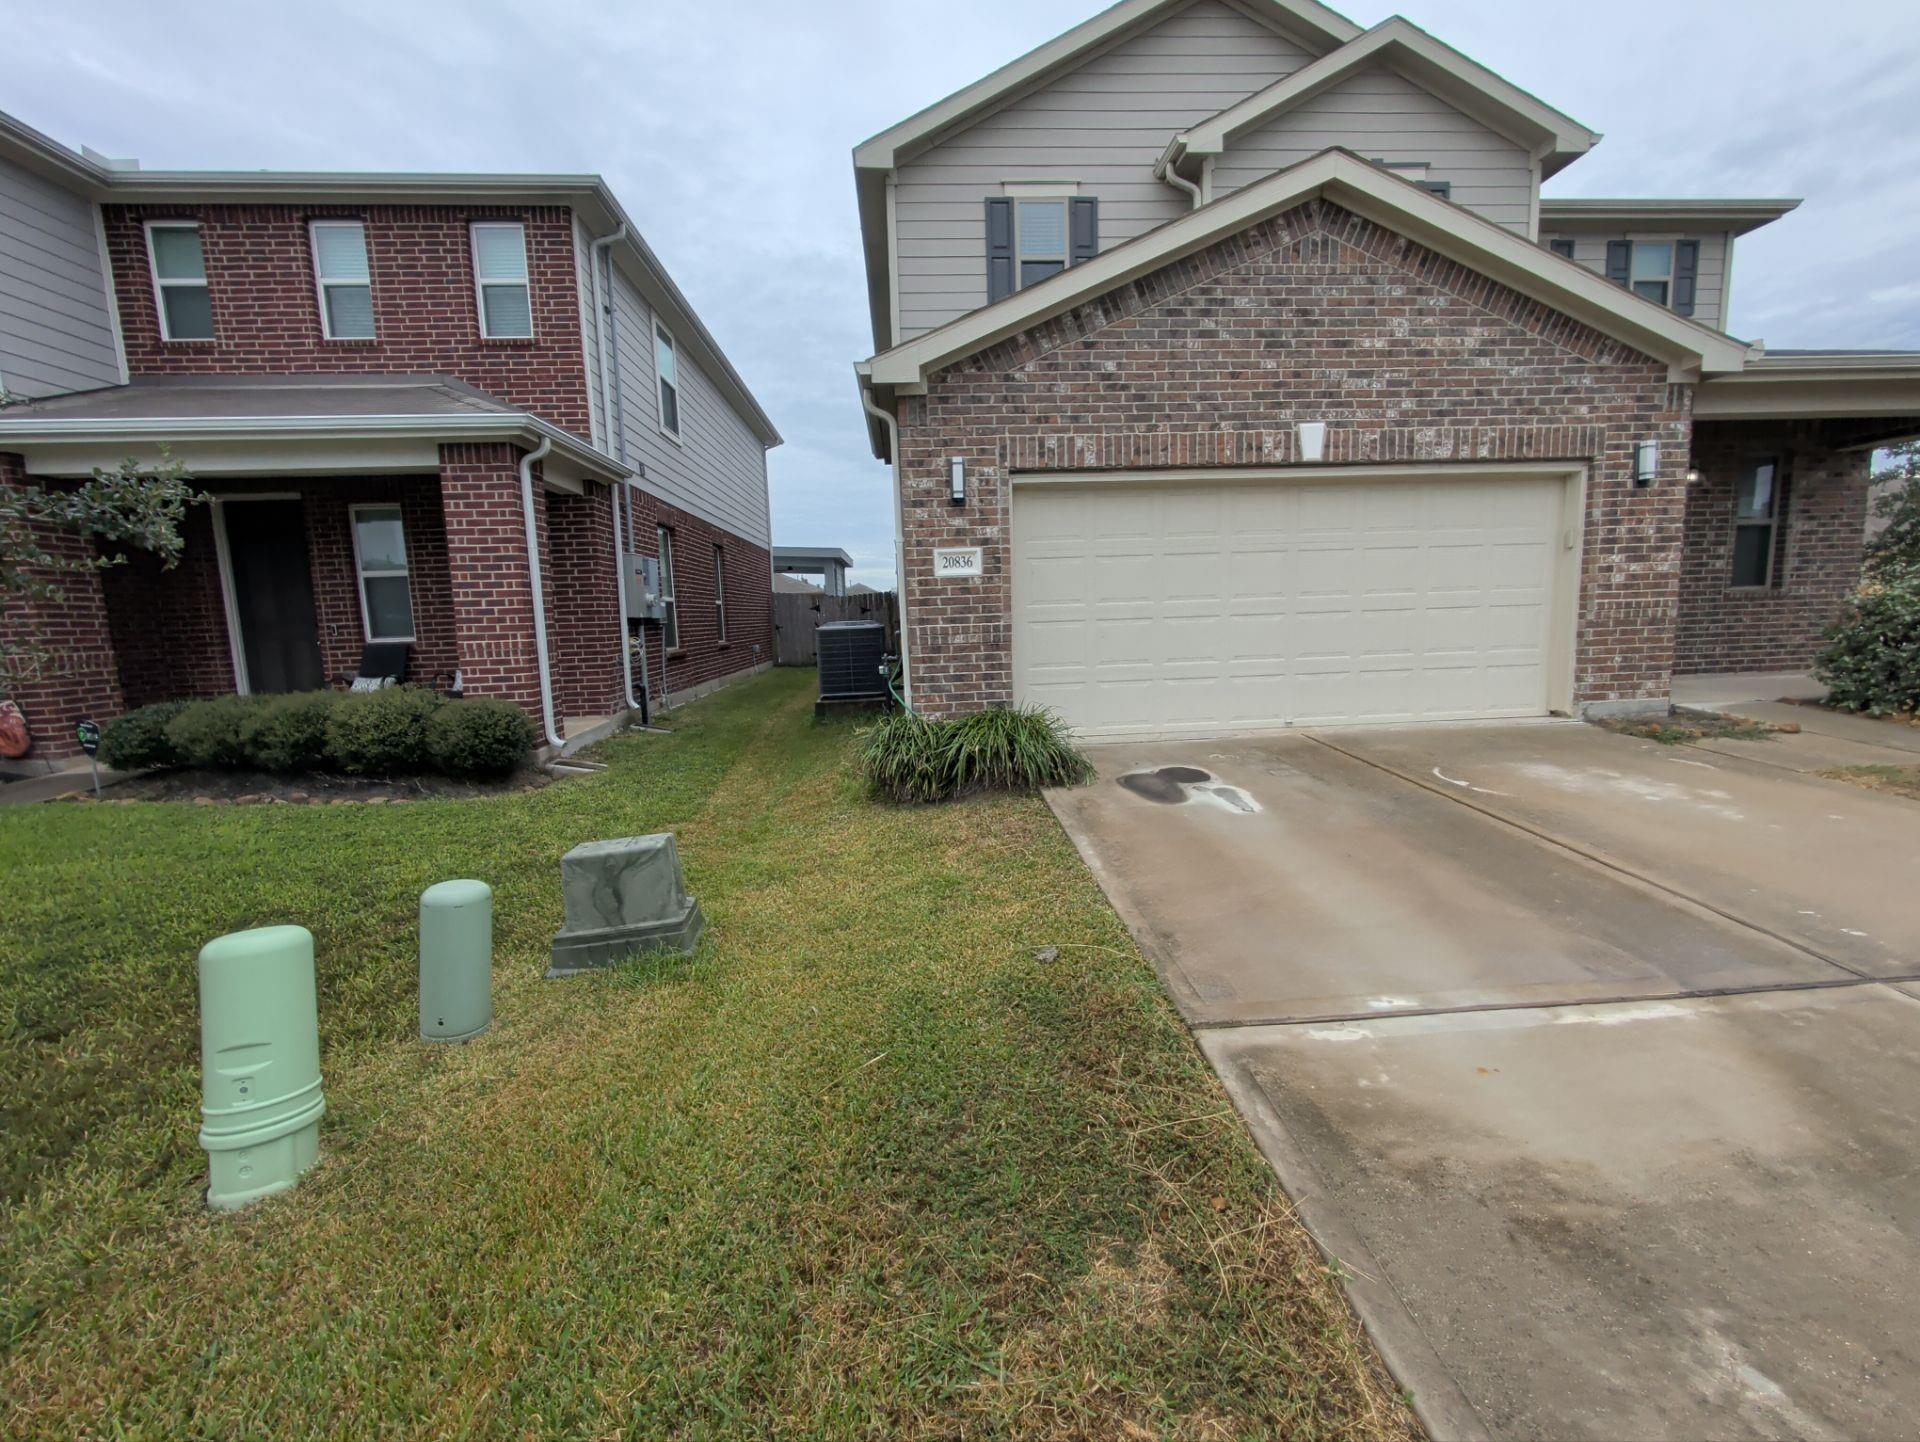
Save
Ask
Tour
Hide
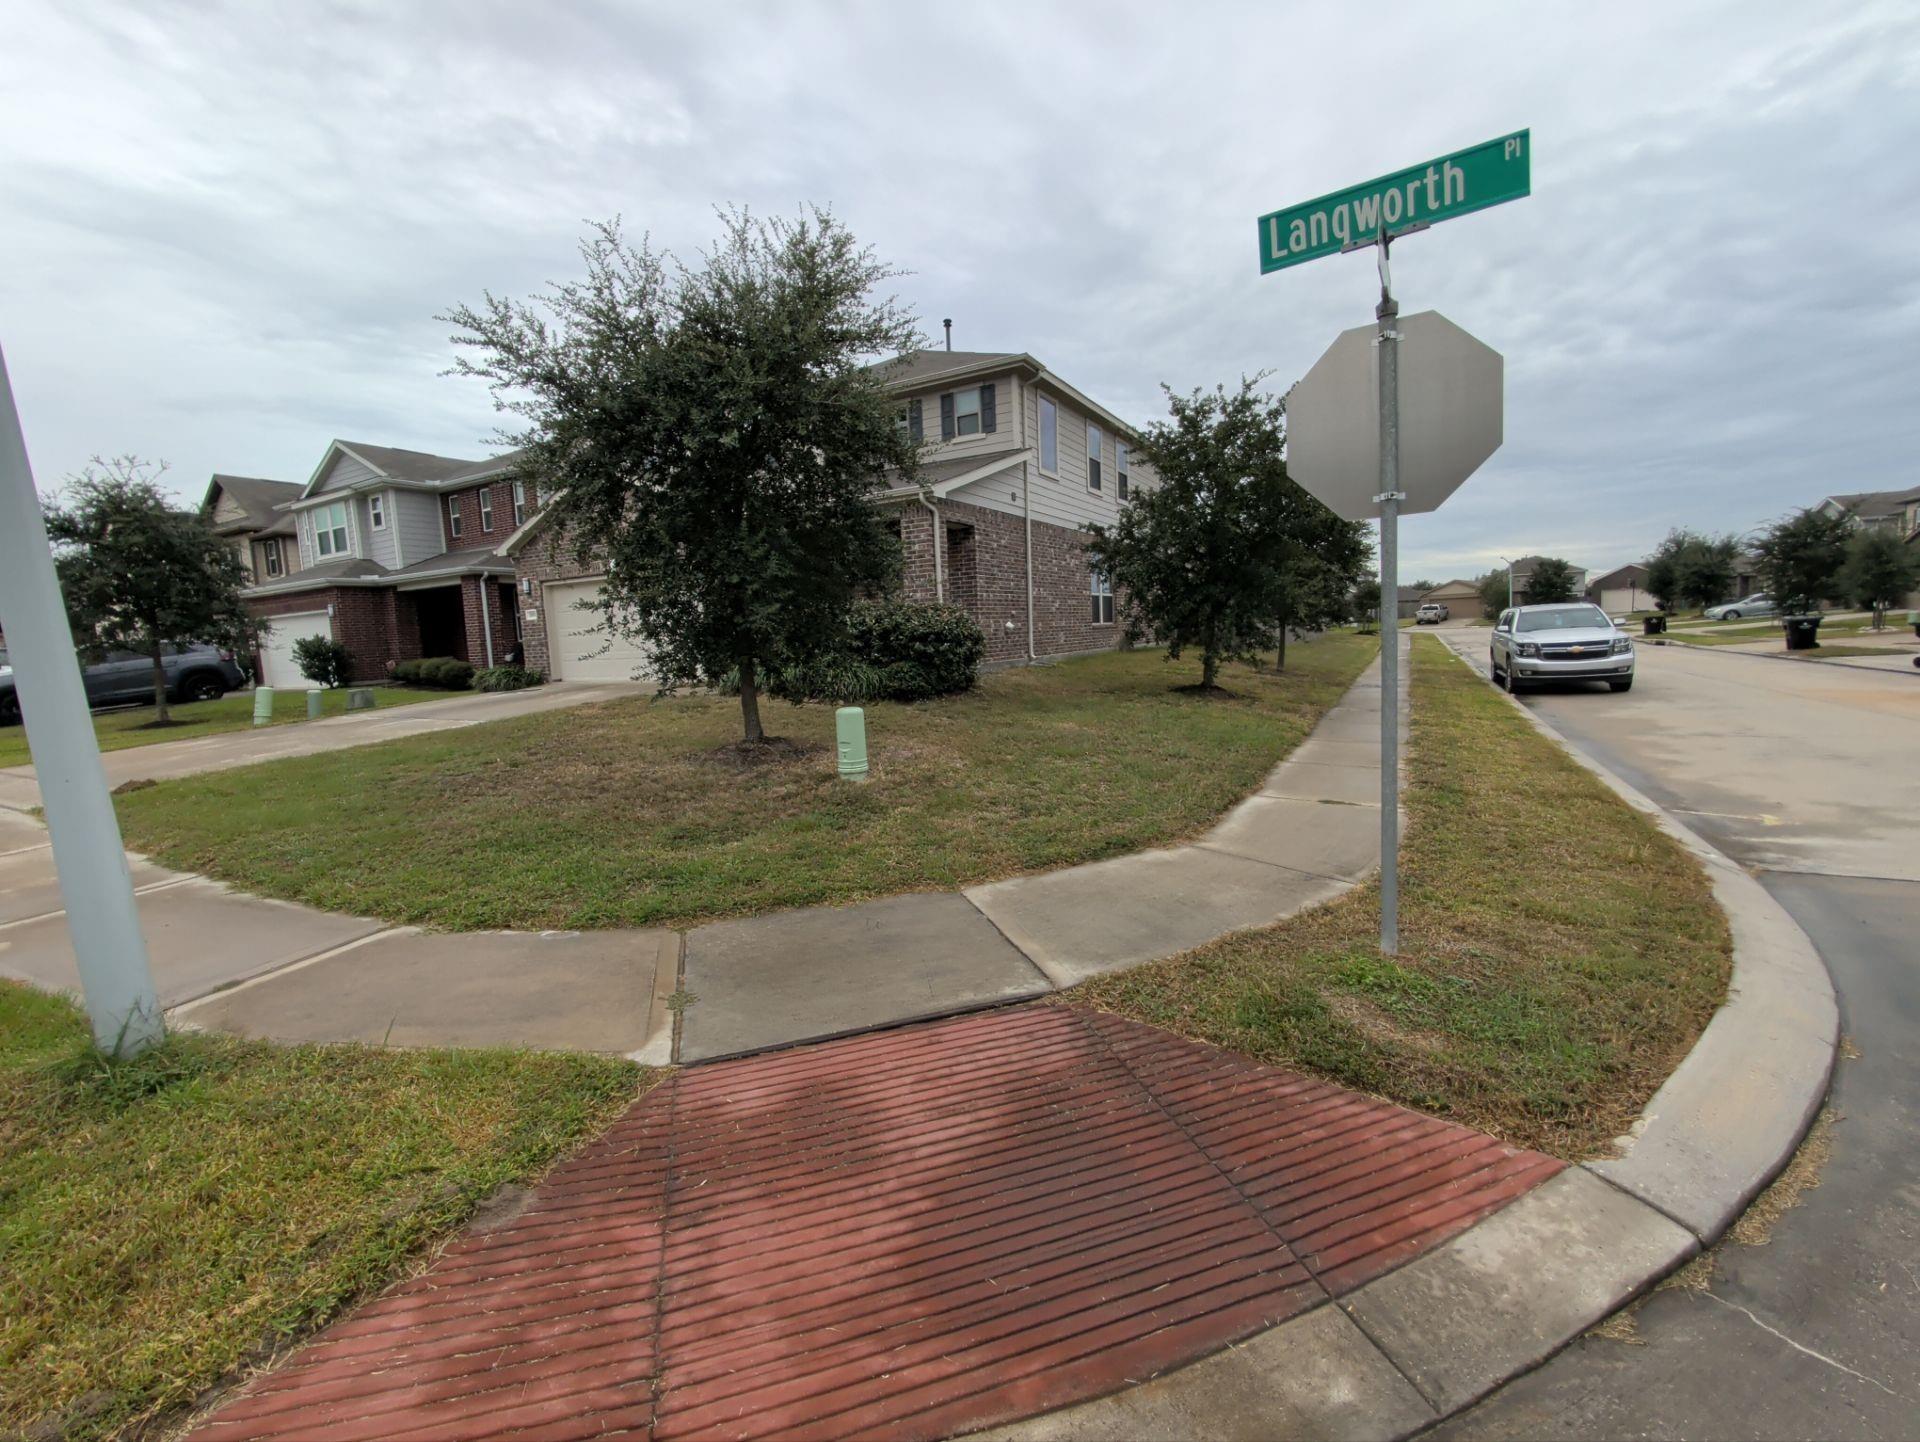
**Welcome Home!** This beautifully located home offers a spacious, open-concept floor plan with plenty of room to live, relax, and entertain. The downstairs features a generous family room and inviting main living area, complemented by a well-appointed kitchen with granite countertops, perfect for everyday living and hosting gatherings. All bedrooms are thoughtfully situated upstairs, providing added privacy, along with a versatile flex space ideal for a home office, playroom, or media room. Conveniently located with easy access to Hwy 59 and just minutes from shopping, dining, and entertainment. Don't miss the opportunity to make this home your own!
Save
Ask
Tour
Hide
Listing Snapshot
Price
$246,000
Days On Site
0 Days
Bedrooms
3
Inside Area (SqFt)
2,541 sqft
Total Baths
3
Full Baths
2
Partial Baths
1
Lot Size
0.1493 Acres
Year Built
2020
MLS Number
19045810
Status
Active
Property Tax
$10,481
HOA/Condo/Coop Fees
$52.33 monthly
Sq Ft Source
N/A
Friends & Family
Recent Activity
| 2 hours ago | Listing updated with changes from the MLS | |
| 2 hours ago | Listing first seen on site |
General Features
Acres
0.1493
Attached Garage
Yes
Disclosures
No DisclosuresReal Estate Owned
Foundation
Slab
Garage
Yes
Garage Spaces
2
Parking
Attached
Parking Spaces
2
Property Sub Type
Single Family Residence
Sewer
Public Sewer
Special Circumstances
Real Estate Owned
SqFt Total
2541
Style
Contemporary/ModernTraditional
Water Source
Public
Interior Features
Appliances
DisposalMicrowaveFree-Standing RangeGas RangeDishwasherOven
Cooling
Ceiling Fan(s)Electric
Flooring
CarpetTile
Heating
ElectricNatural Gas
Interior
Walk-In Closet(s)Breakfast BarKitchen IslandPantryDouble Vanity
Laundry Features
Electric Dryer HookupWasher Hookup
Window Features
Window Coverings
Bedroom
Dimensions - 10X11Level - SecondArea - 110
Breakfast
Dimensions - 8X11Level - FirstArea - 88
Den
Dimensions - 11X15Level - FirstArea - 165
Family Room
Dimensions - 17X15Level - FirstArea - 255
Game Room
Dimensions - 11X19Level - SecondArea - 209
Kitchen
Dimensions - 12X15Level - FirstArea - 180
Master Bedroom
Dimensions - 14X19Level - SecondArea - 266
Save
Ask
Tour
Hide
Exterior Features
Construction Details
Brick
Fencing
Back Yard
Lot Features
Subdivided
Patio And Porch
Covered
Roof
Composition
Windows/Doors
Window Coverings
Community Features
Association Amenities
ClubhouseParkPlayground
Association Fee
$628.0
Association Fee Frequency
Annually
Community Features
CurbsClubhouse
MLS Area
40
School District
39 - New Caney
Financing Terms Available
CashConventionalFHAVA Loan
Roads
Concrete
Schools
School District
39 - New Caney
Elementary School
Brookwood Forest Elementary School
Middle School
Woodridge Forest Middle School
High School
West Fork High School
Listing courtesy of Lanee Scott Realtors [email protected]
IDX information is provided exclusively for consumers’ personal, non-commercial use. It may not be used for any purpose other than to identify prospective properties consumers may be interested in purchasing. This data is deemed reliable but is not guaranteed accurate by the MLS.
Data provided by HAR.com © 2026. All information provided should be independently verified.
IDX information is provided exclusively for consumers’ personal, non-commercial use. It may not be used for any purpose other than to identify prospective properties consumers may be interested in purchasing. This data is deemed reliable but is not guaranteed accurate by the MLS.
Data provided by HAR.com © 2026. All information provided should be independently verified.
Neighborhood & Commute
Source: Walkscore
Save
Ask
Tour
Hide
Did you know? You can invite friends and family to your search. They can join your search, rate and discuss listings with you.