Save
Ask
Tour
Hide
Share
$215,000
New Listing

7419 Comanche Street
Baytown, TX 77521

For Sale|Single Family Residence|Active
3
Beds
2
Total Baths
2
Full Baths
1,188
SqFt
$181
/SqFt
1982
Built
Subdivision:
Meadow Lake Sec 01
County:
Harris
Call Now: 281.636.8888
Is this the listing for you? We can help make it yours.
281.636.8888
7419 Comanche Street7419 Comanche Street7419 Comanche Street7419 Comanche Street
Save
Ask
Tour
Hide
Share

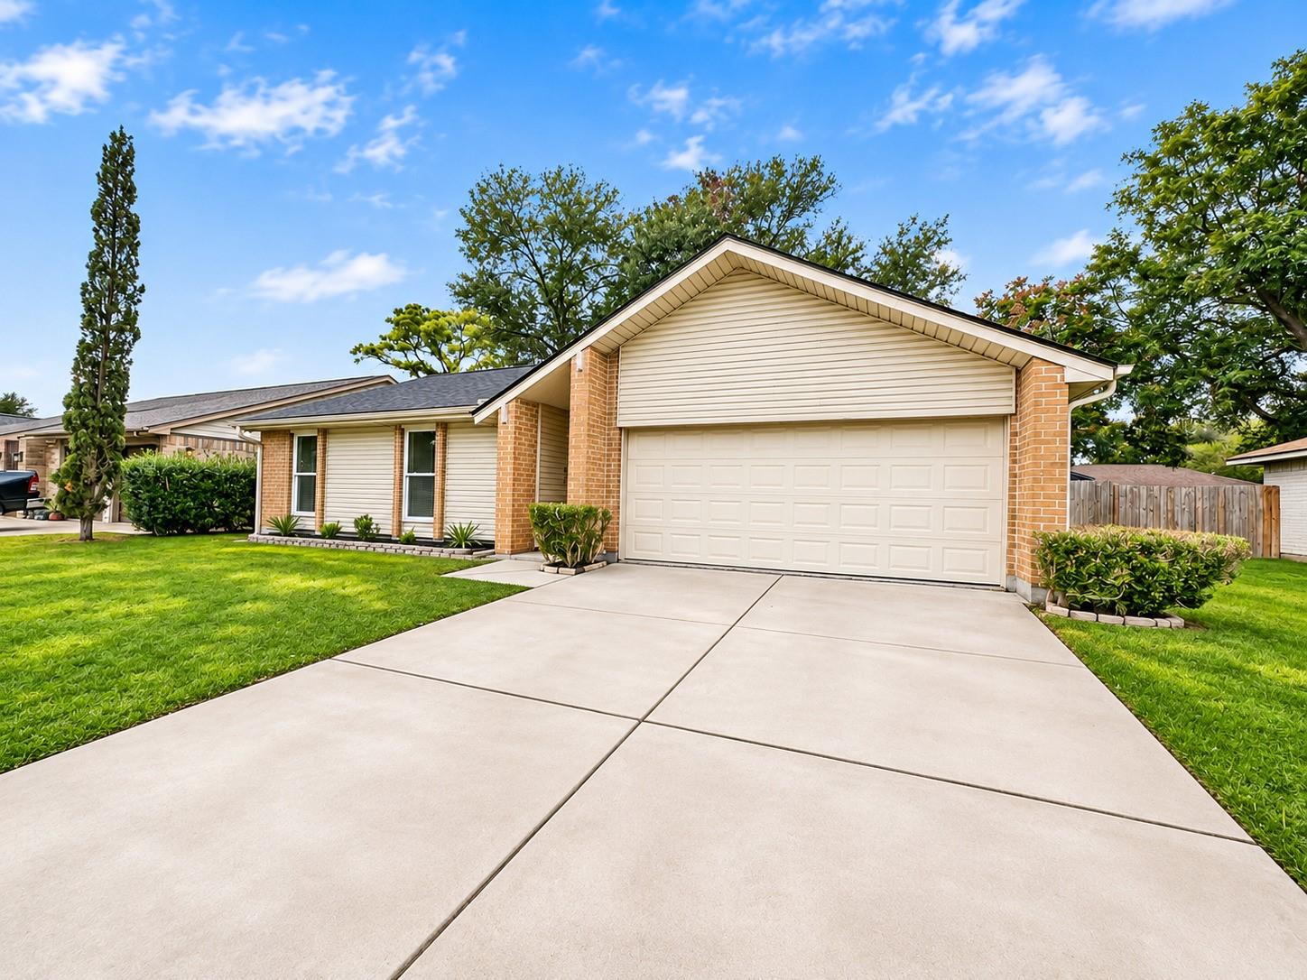
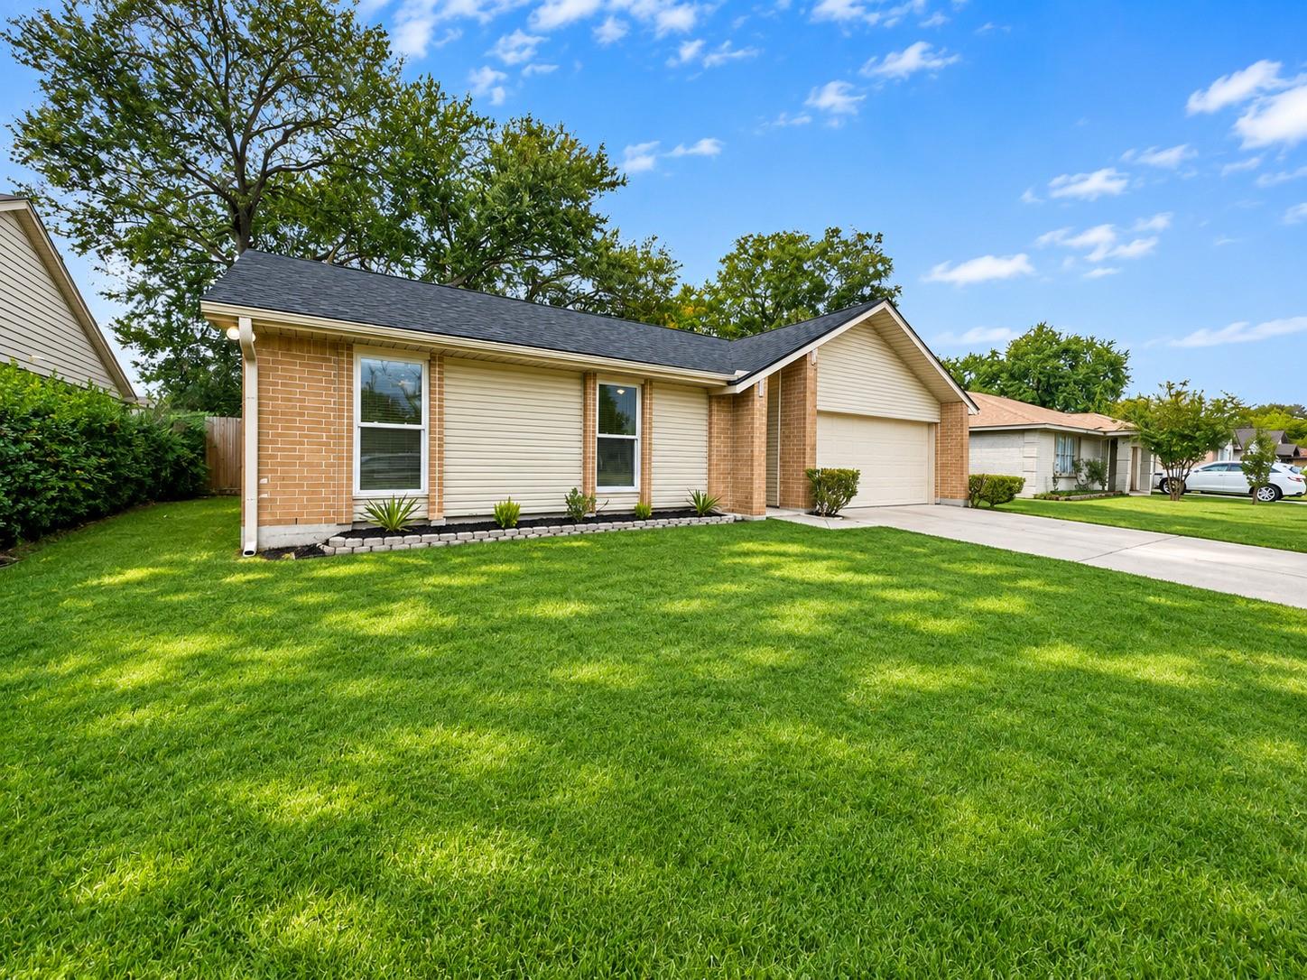
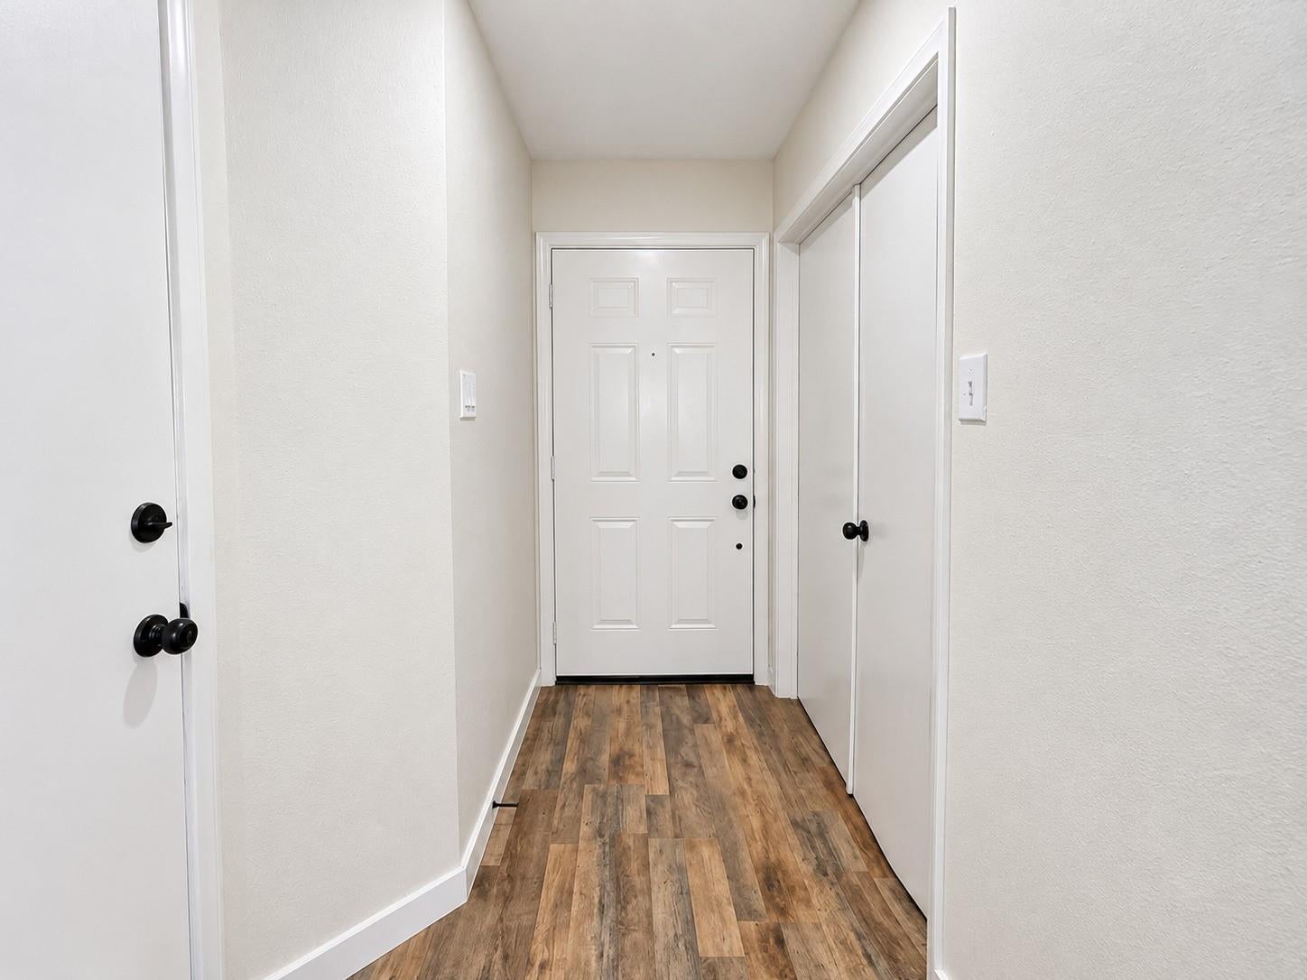
Welcome home! This beautifully updated 3-bedroom, 2-bathroom home offers 1,188 sq. ft. of comfortable living space with modern finishes throughout. Enjoy an inviting open-concept living and dining area featuring vaulted ceilings, stylish wood-look flooring, and plenty of natural light. The updated kitchen showcases crisp white cabinetry, sleek countertops, stainless steel appliances, and contemporary finishes. Both bathrooms feature modern updates and stylish fixtures. Step outside to a spacious, fully fenced backyard with mature shade trees, a private patio area, and a 5-foot hot tub, perfect for relaxing or entertaining. Additional highlights include a 2-car attached garage, an extended driveway, and great curb appeal. This move-in-ready home combines comfort, style, and functionality. Don’t miss the opportunity to make it yours!

Save
Ask
Tour
Hide
Share
Listing Snapshot
Price 
$215,000
Days On Site 
0 Days
Bedrooms 
3
Inside Area (SqFt) 
1,188 sqft
Total Baths 
2
Full Baths 
2
Partial Baths 
N/A
Lot Size 
0.1639 Acres
Year Built 
1982
MLS Number 
18181017
Status 
Active
Property Tax 
$3,862
HOA/Condo/Coop Fees 
$20.83 monthly
Sq Ft Source 
N/A
Friends & Family
Recent Activity
an hour agoListing updated with changes from the MLS
2 hours agoListing first seen on site
General Features
Acres 
0.1639
Attached Garage 
Yes
Disclosures 
Owner/AgentSeller's Disclosure
Foundation 
Slab
Garage 
Yes
Garage Spaces 
2
Parking 
Attached
Parking Spaces 
2
Property Sub Type 
Single Family Residence
Sewer 
Public Sewer
SqFt Total 
1188
Style 
Traditional
Water Source 
Public
Interior Features
Appliances 
DisposalElectric OvenElectric RangeDishwasher
Cooling 
Electric
Fireplace 
Yes
Fireplaces 
1
Heating 
Electric
Laundry Features 
Electric Dryer HookupWasher Hookup
Spa 
Yes
Master Bedroom 
Dimensions - 15x14Level - FirstArea - 210
Save
Ask
Tour
Hide
Share
Exterior Features
Construction Details 
Vinyl SidingWood Siding
Lot Features 
Subdivided
Roof 
Composition
Spa 
Yes
Community Features
Association Fee 
$250.0
Association Fee Frequency 
Annually
MLS Area 
2
School District 
23 - Goose Creek Consolidated
Financing Terms Available 
CashConventionalVA Loan
Schools
School District
23 - Goose Creek Consolidated
Elementary School
Banuelos Elementary School
Middle School
E F Green Junior School
High School
Goose Creek Memorial
Listing courtesy of Keller Williams Preferred [email protected]

IDX information is provided exclusively for consumers’ personal, non-commercial use. It may not be used for any purpose other than to identify prospective properties consumers may be interested in purchasing. This data is deemed reliable but is not guaranteed accurate by the MLS.

Data provided by HAR.com © 2026. All information provided should be independently verified.

Neighborhood & Commute
Source: Walkscore
Save
Ask
Tour
Hide
Share