Save
Ask
Tour
Hide
Share
$2,495,000
New Listing

27906 Whispering Maple Way
Spring, TX 77386

For Sale|Single Family Residence|Active
6
Beds
7
Total Baths
6
Full Baths
1
Partial Bath
6,057
SqFt
$412
/SqFt
2027
Built
Subdivision:
Benders Landing Estates 04
County:
Montgomery
Call Now: 281.636.8888
Is this the listing for you? We can help make it yours.
281.636.8888
27906 Whispering Maple Way27906 Whispering Maple Way27906 Whispering Maple Way27906 Whispering Maple Way
Save
Ask
Tour
Hide
Share

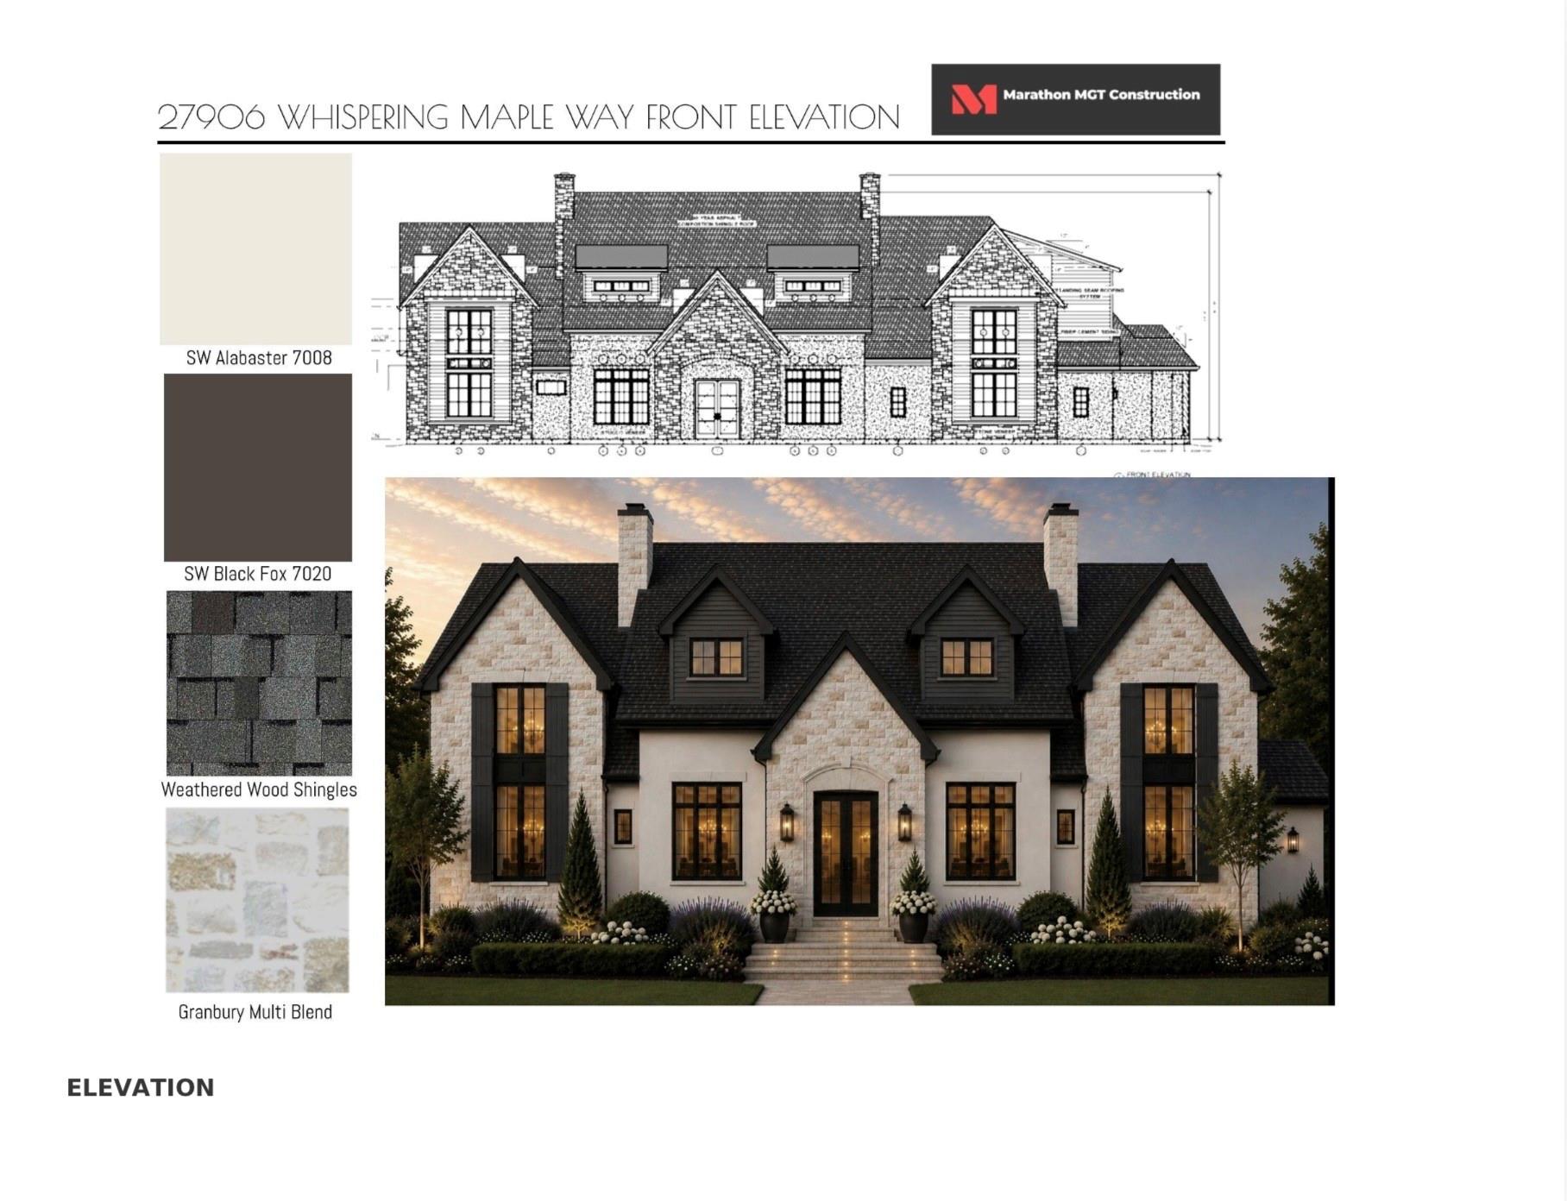
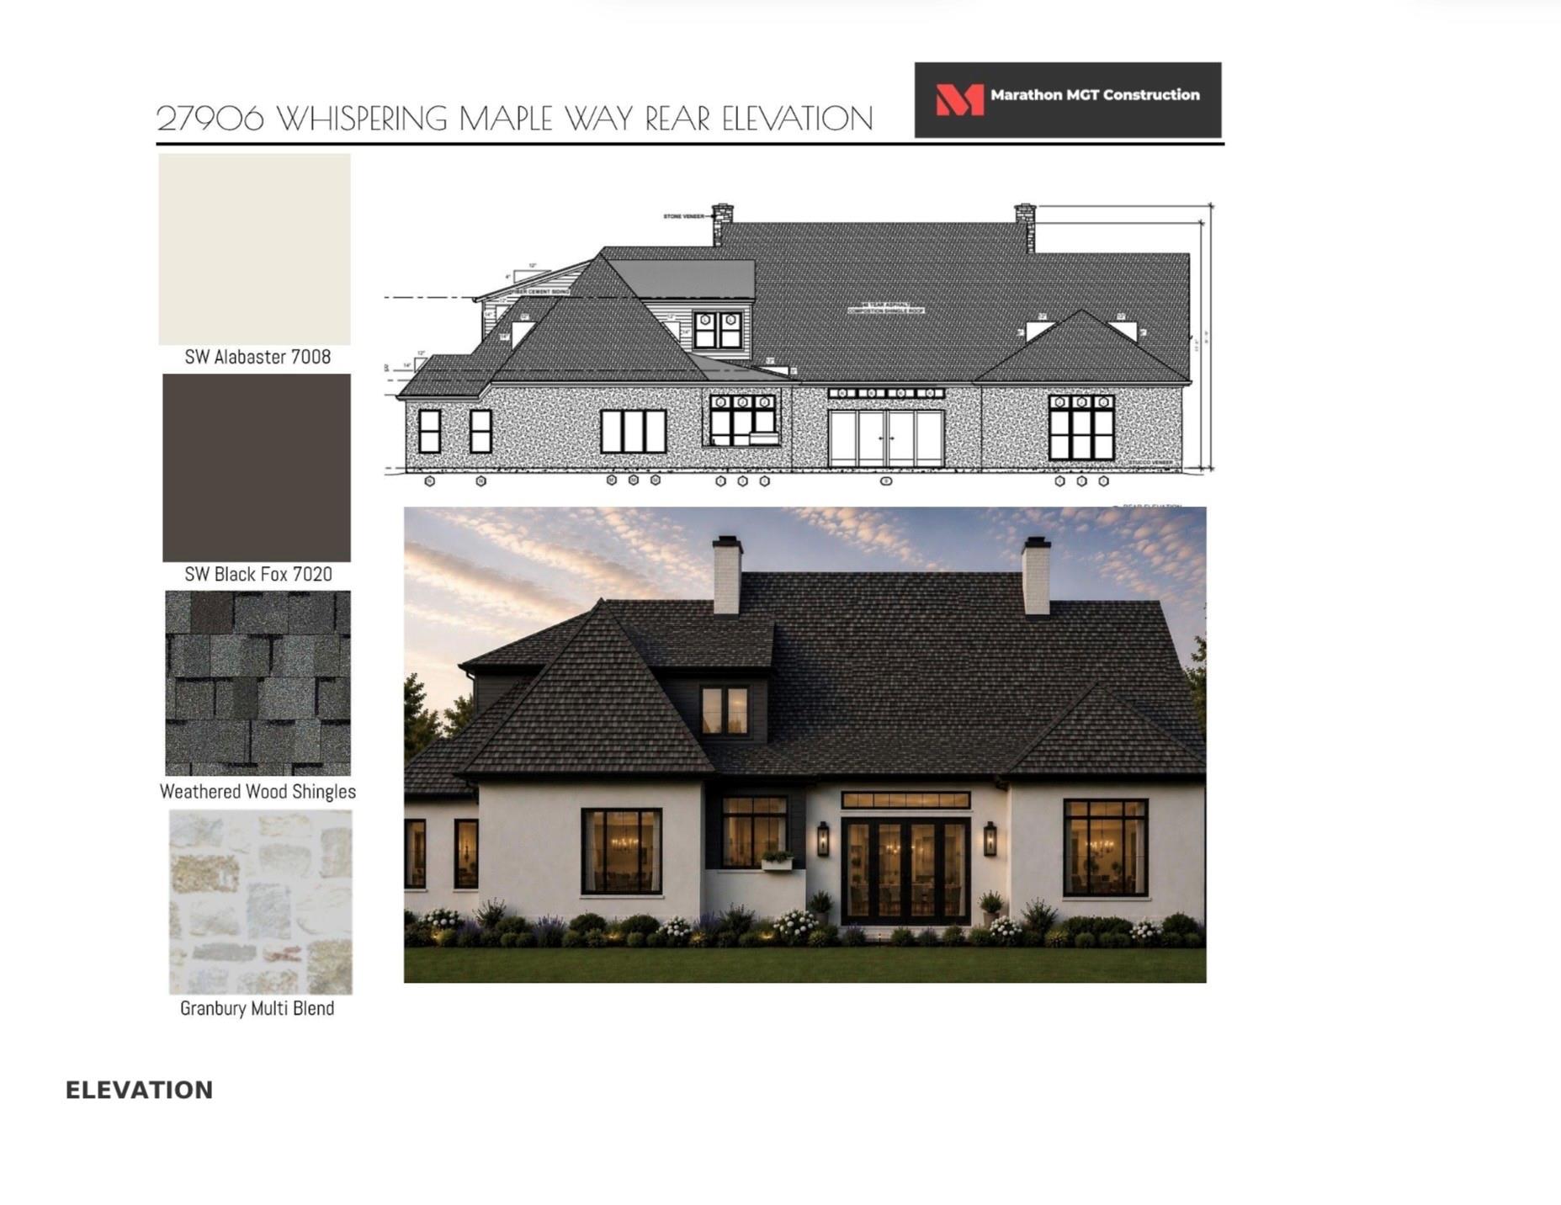
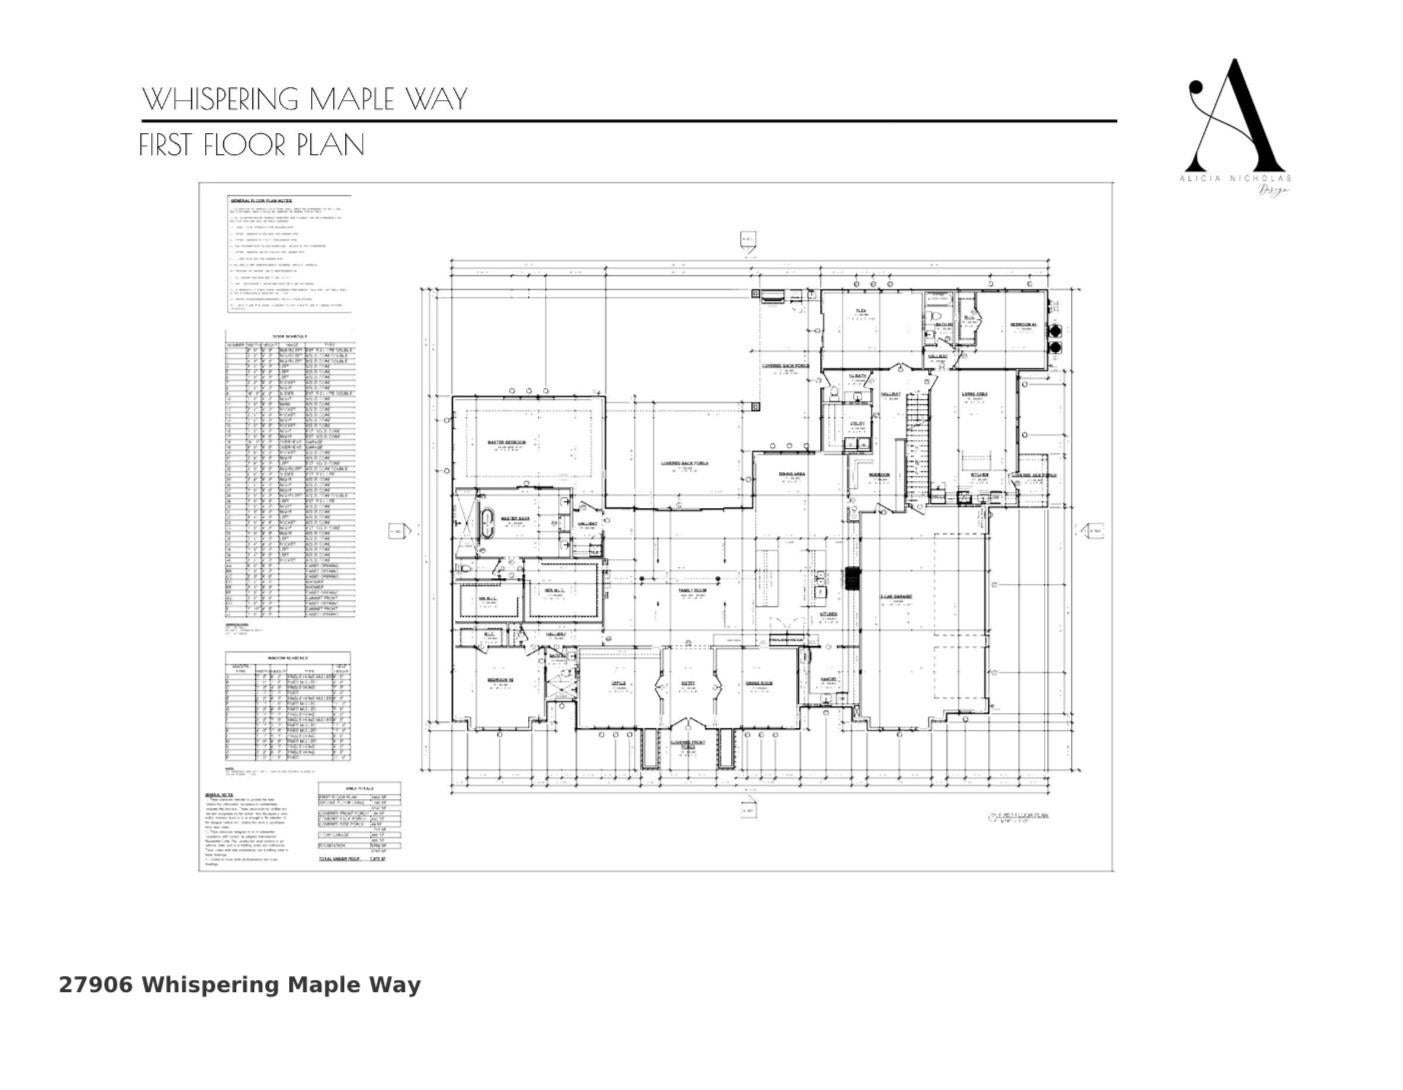
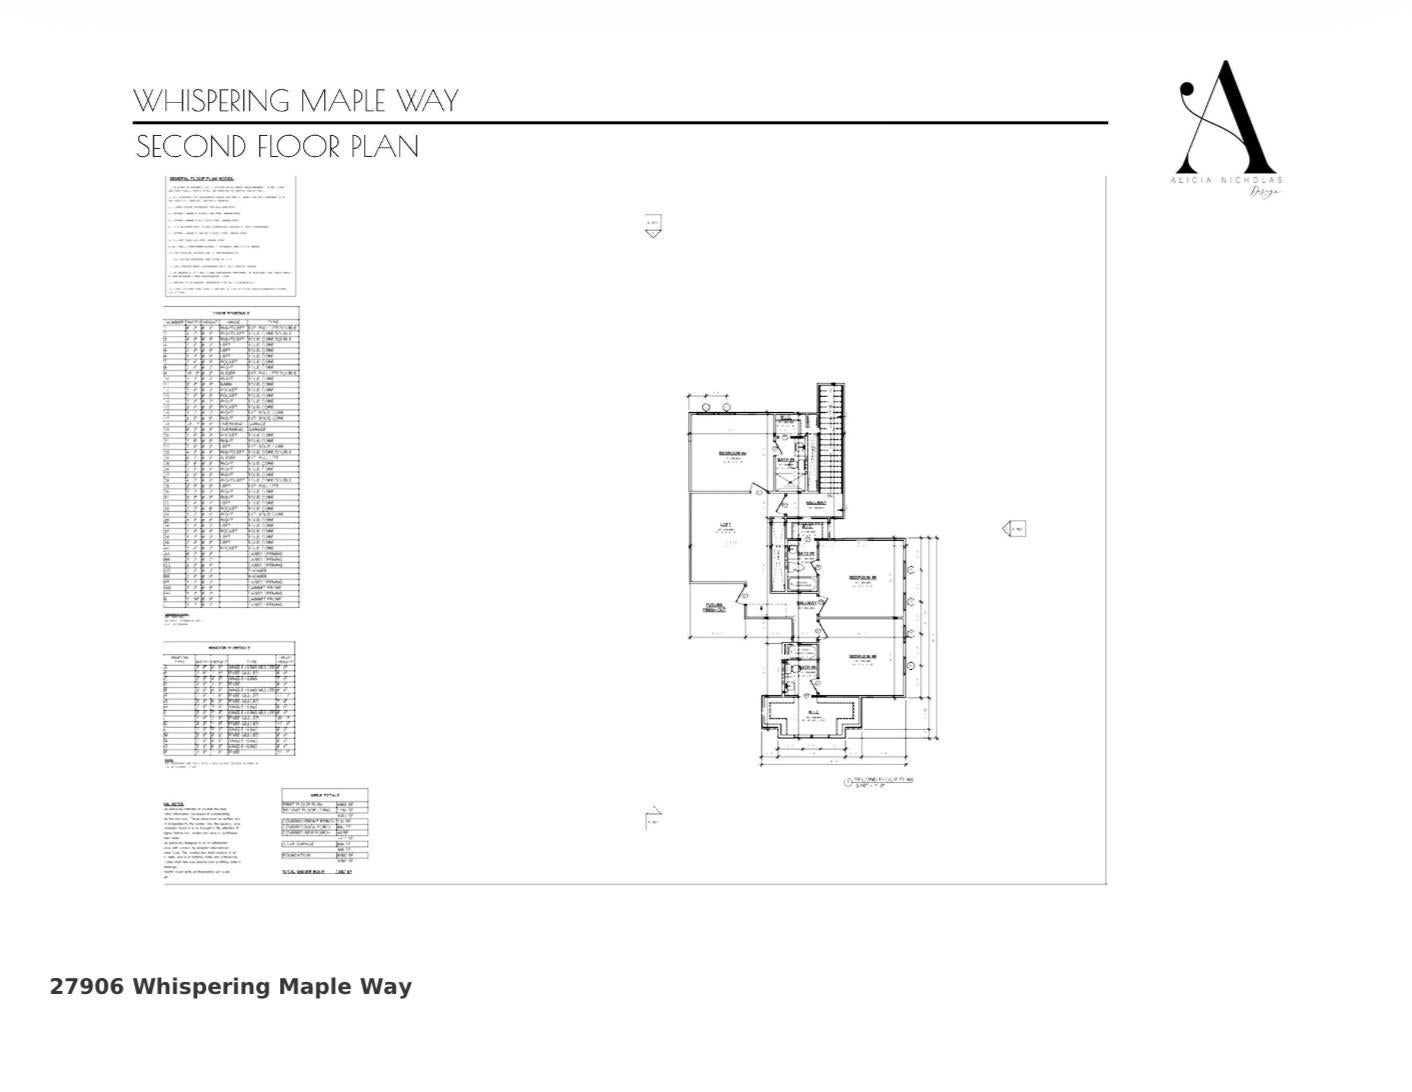
Luxury new construction coming to prestigious Benders Landing Estates! Anticipated completion March 2027, this residence offers a sophisticated blend of timeless design, elevated finishes and thoughtful spaces for everyday living and entertaining. A welcoming entry leads to a dedicated study, dining room, spacious family room and stunning kitchen with designer selections, custom cabinetry, premium countertops and a large pantry. The luxurious primary suite offers a serene retreat with a spa-inspired bath and freestanding soaking tub. A standout feature is the private guest suite, complete with its own dedicated living area and kitchenette, offering an ideal space for extended family, guests or multigenerational living. Beautiful white oak flooring, statement lighting, custom tile, and sophisticated finishes continue throughout the home. Located in one of the area’s most sought-after communities, this is a rare opportunity to secure a brand-new luxury home in Benders Landing Estates.

Save
Ask
Tour
Hide
Share
Listing Snapshot
Price 
$2,495,000
Days On Site 
0 Days
Bedrooms 
6
Inside Area (SqFt) 
6,057 sqft
Total Baths 
7
Full Baths 
6
Partial Baths 
1
Lot Size 
0.9975 Acres
Year Built 
2027
MLS® Number 
18106092
Status 
Active
Property Tax 
N/A
HOA/Condo/Coop Fees 
$131.25 monthly
Sq Ft Source 
N/A
Friends & Family
Recent Activity
8 hours agoListing updated with changes from the MLS®
20 hours agoListing first seen on site
General Features
Acres 
0.9975
Attached Garage 
Yes
Disclosures 
Other Disclosures
Foundation 
Slab
Garage 
Yes
Garage Spaces 
3
Parking 
Attached
Parking Spaces 
3
Property Condition 
Under Construction
Property Sub Type 
Single Family Residence
Security 
Security Service
Sewer 
Septic Tank
SqFt Total 
6057
Style 
Contemporary/ModernTraditional
Interior Features
Appliances 
Water HeaterDisposalMicrowaveElectric RangeDishwasher
Cooling 
Electric
Fireplace 
Yes
Fireplace Features 
Electric
Fireplaces 
1
Flooring 
TileWood
Heating 
Natural Gas
Interior 
High CeilingsWalk-In Closet(s)Kitchen IslandPantryMaster DownstairsDouble VanitySoaking Tub
Laundry Features 
Electric Dryer HookupGas Dryer HookupWasher Hookup
Save
Ask
Tour
Hide
Share
Exterior Features
Construction Details 
StoneStucco
Exterior 
Outdoor Kitchen
Lot Features 
Back YardSubdivided
Patio And Porch 
CoveredPatio
Roof 
Composition
Waterfront Features 
Pond
Community Features
Association Amenities 
Basketball CourtClubhouseFitness CenterParkPlaygroundPoolSport CourtTennis Court(s)Trail(s)Recreation Facilities
Association Dues 
1575
Community Features 
Clubhouse
Financing Terms Available 
CashConventional
HOA Fee Frequency 
Annually
MLS Area 
40
School District 
11 - Conroe
Schools
School District
11 - Conroe
Elementary School
Hines Elementary
Middle School
York Junior High School
High School
Grand Oaks High School
Listing courtesy of Styled Real Estate [email protected]

IDX information is provided exclusively for consumers’ personal, non-commercial use. It may not be used for any purpose other than to identify prospective properties consumers may be interested in purchasing. This data is deemed reliable but is not guaranteed accurate by the MLS.

Data provided by HAR.com © 2026. All information provided should be independently verified.

Neighborhood & Commute
Source: Walkscore
Save
Ask
Tour
Hide
Share