Save
Ask
Tour
Hide
Share
$460,000
New Listing

22962 Cayman Estate
Conroe, TX 77385

Single Family Residence|Coming Soon
4
Beds
2
Total Baths
2
Full Baths
2,637
SqFt
$174
/SqFt
2002
Built
Subdivision:
Imperial Oaks Estates 03
County:
Montgomery
Call Now: 281.636.8888
Is this the listing for you? We can help make it yours.
281.636.8888
22962 Cayman Estate22962 Cayman Estate22962 Cayman Estate22962 Cayman Estate
Save
Ask
Tour
Hide
Share

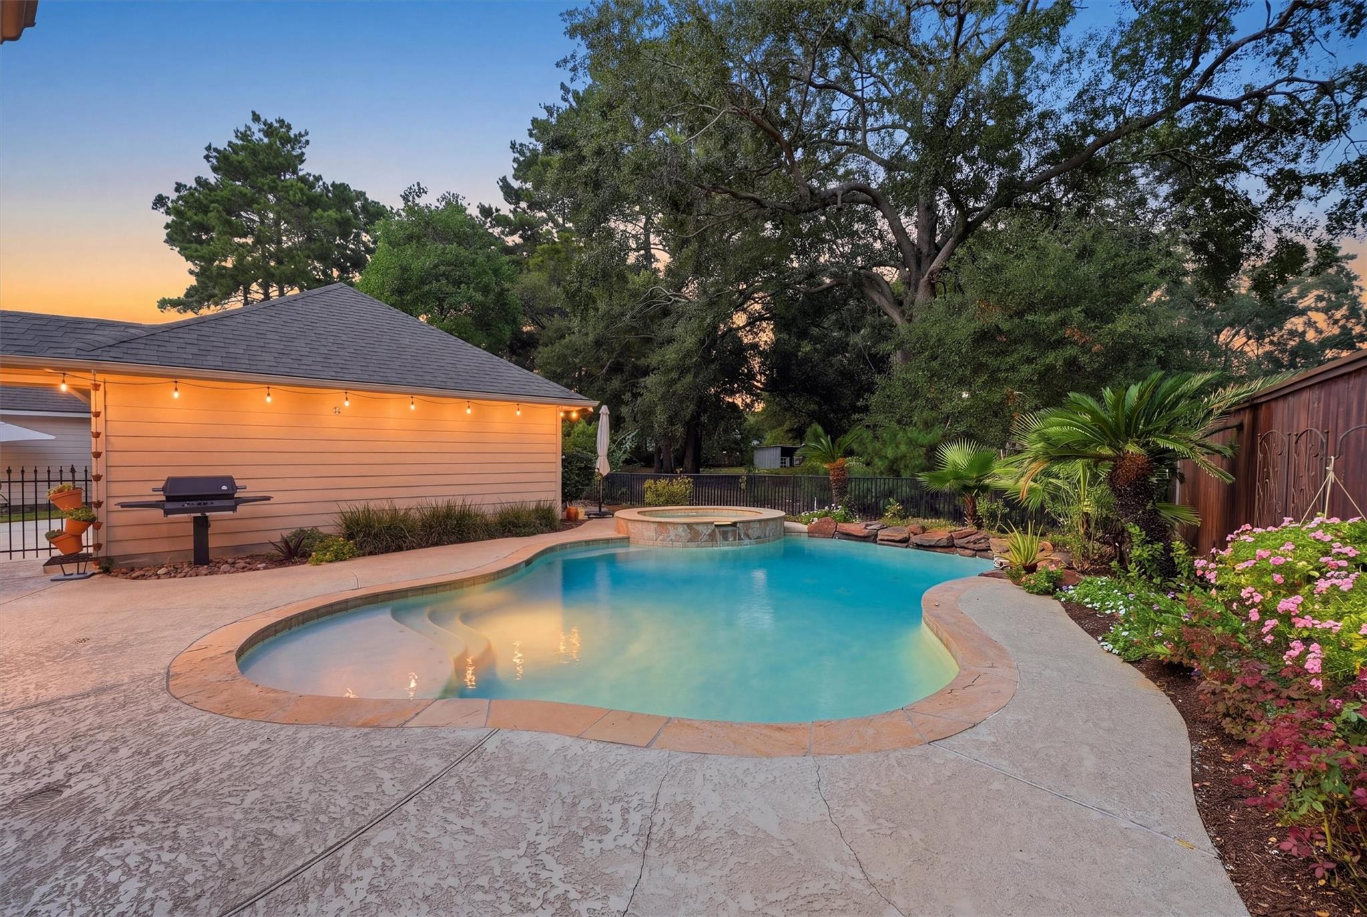
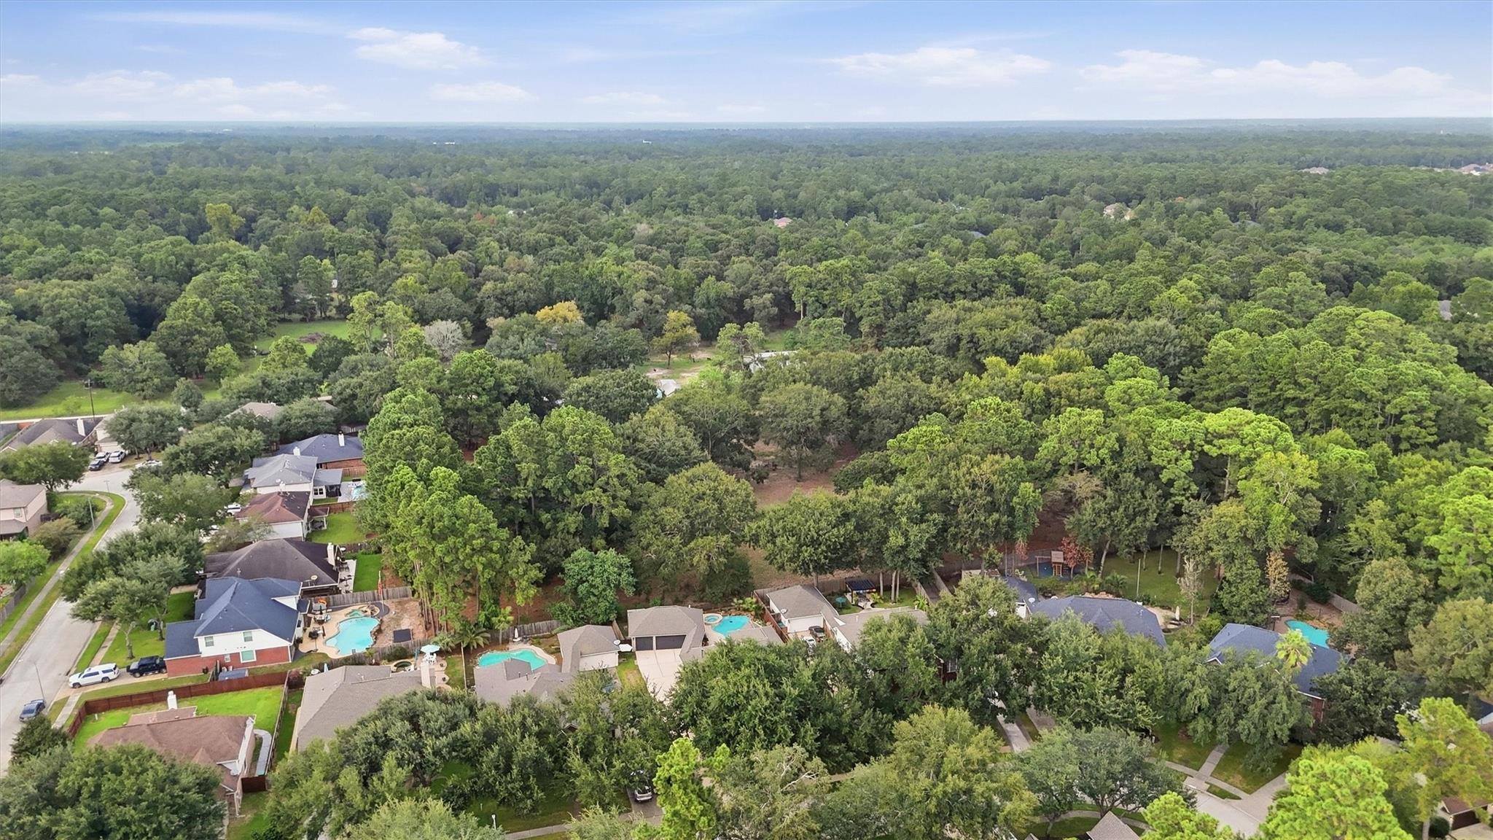
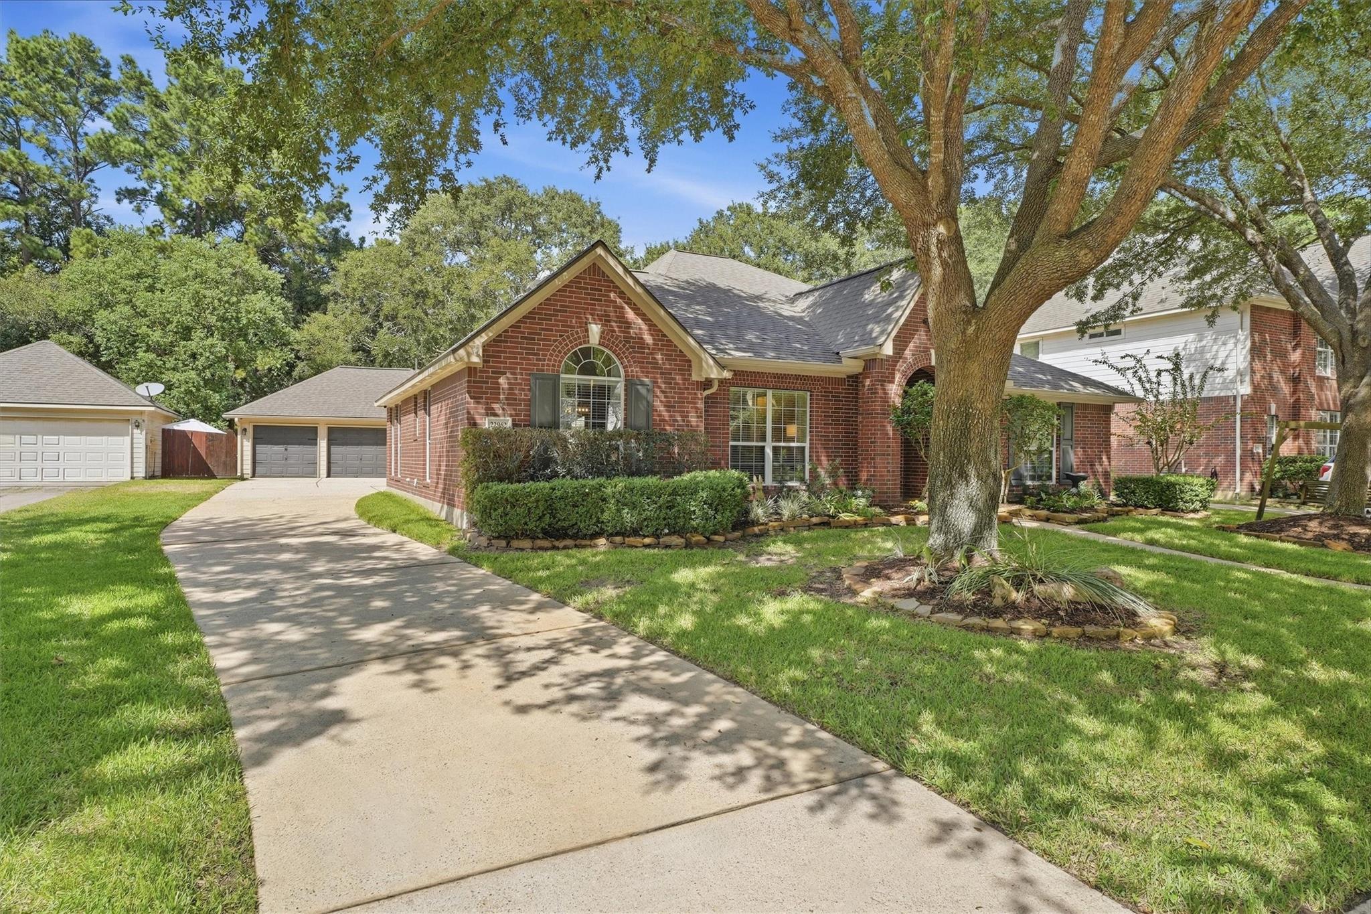
Mature oaks shade the walk up to this brick 1-story & the arched entry sets the tone. Mornings start at the kitchen island w/granite, white cabinetry & a gas cooktop. Evenings end by the gas log fireplace in the family room w/custom built-ins & windows onto the pool. Weekends live out back under covered patio string lights as the heated pool & spa glow & 28 wooded acres of privately owned land sit behind the fence. The primary suite is tucked at the back w/vaulted ceiling & an updated bath w/double vanity, walk-in shower, soaking tub & oversized closet. 3 more bedrooms, formal living & dining, wood floors & an oversized detached 3-car garage. New roof & A/C. Out front, Imperial Oaks gives you sidewalks for evening walks plus a community pool, dog park, sports fields, playgrounds & picnic area. Kaufman Elementary approx 1.5 mi. Six ways in & out w/quick access to I-45, Hardy Toll Rd & Grand Pkwy. Approx 2.1% tax rate.

Save
Ask
Tour
Hide
Share
Listing Snapshot
Price 
$460,000
Days On Site 
0 Days
Bedrooms 
4
Inside Area (SqFt) 
2,637 sqft
Total Baths 
2
Full Baths 
2
Partial Baths 
N/A
Lot Size 
0.2198 Acres
Year Built 
2002
MLS® Number 
16725833
Status 
Coming Soon
Property Tax 
$7,352
HOA/Condo/Coop Fees 
$51.25 monthly
Sq Ft Source 
N/A
Friends & Family
Recent Activity
2 hours agoListing updated with changes from the MLS®
20 hours agoListing first seen on site
General Features
Acres 
0.2198
Direction Faces 
South
Disclosures 
MudSeller's DisclosureSeller's Water Disclosure
Foundation 
Slab
Garage 
Yes
Garage Spaces 
3
Green Energy Efficient 
Thermostat
Parking 
DetachedOversizedGarage Door OpenerDriveway
Parking Spaces 
3
Property Sub Type 
Single Family Residence
Security 
Security Service
SqFt Total 
2637
Style 
Traditional
Water Source 
Public
Interior Features
Appliances 
DisposalElectric OvenOvenMicrowaveGas CooktopDishwasherRefrigerator
Cooling 
Ceiling Fan(s)Electric
Fireplace 
Yes
Fireplace Features 
GasGas Log
Fireplaces 
1
Flooring 
CarpetTileWood
Heating 
Natural Gas
Interior 
Crown MoldingHigh CeilingsWalk-In Closet(s)Breakfast BarKitchen IslandPantryGranite CountersVaulted Ceiling(s)Double VanitySoaking TubSmart Thermostat
Laundry Features 
Electric Dryer HookupGas Dryer HookupWasher Hookup
Spa 
Yes
Window Features 
Window CoveringsLow Emissivity Windows
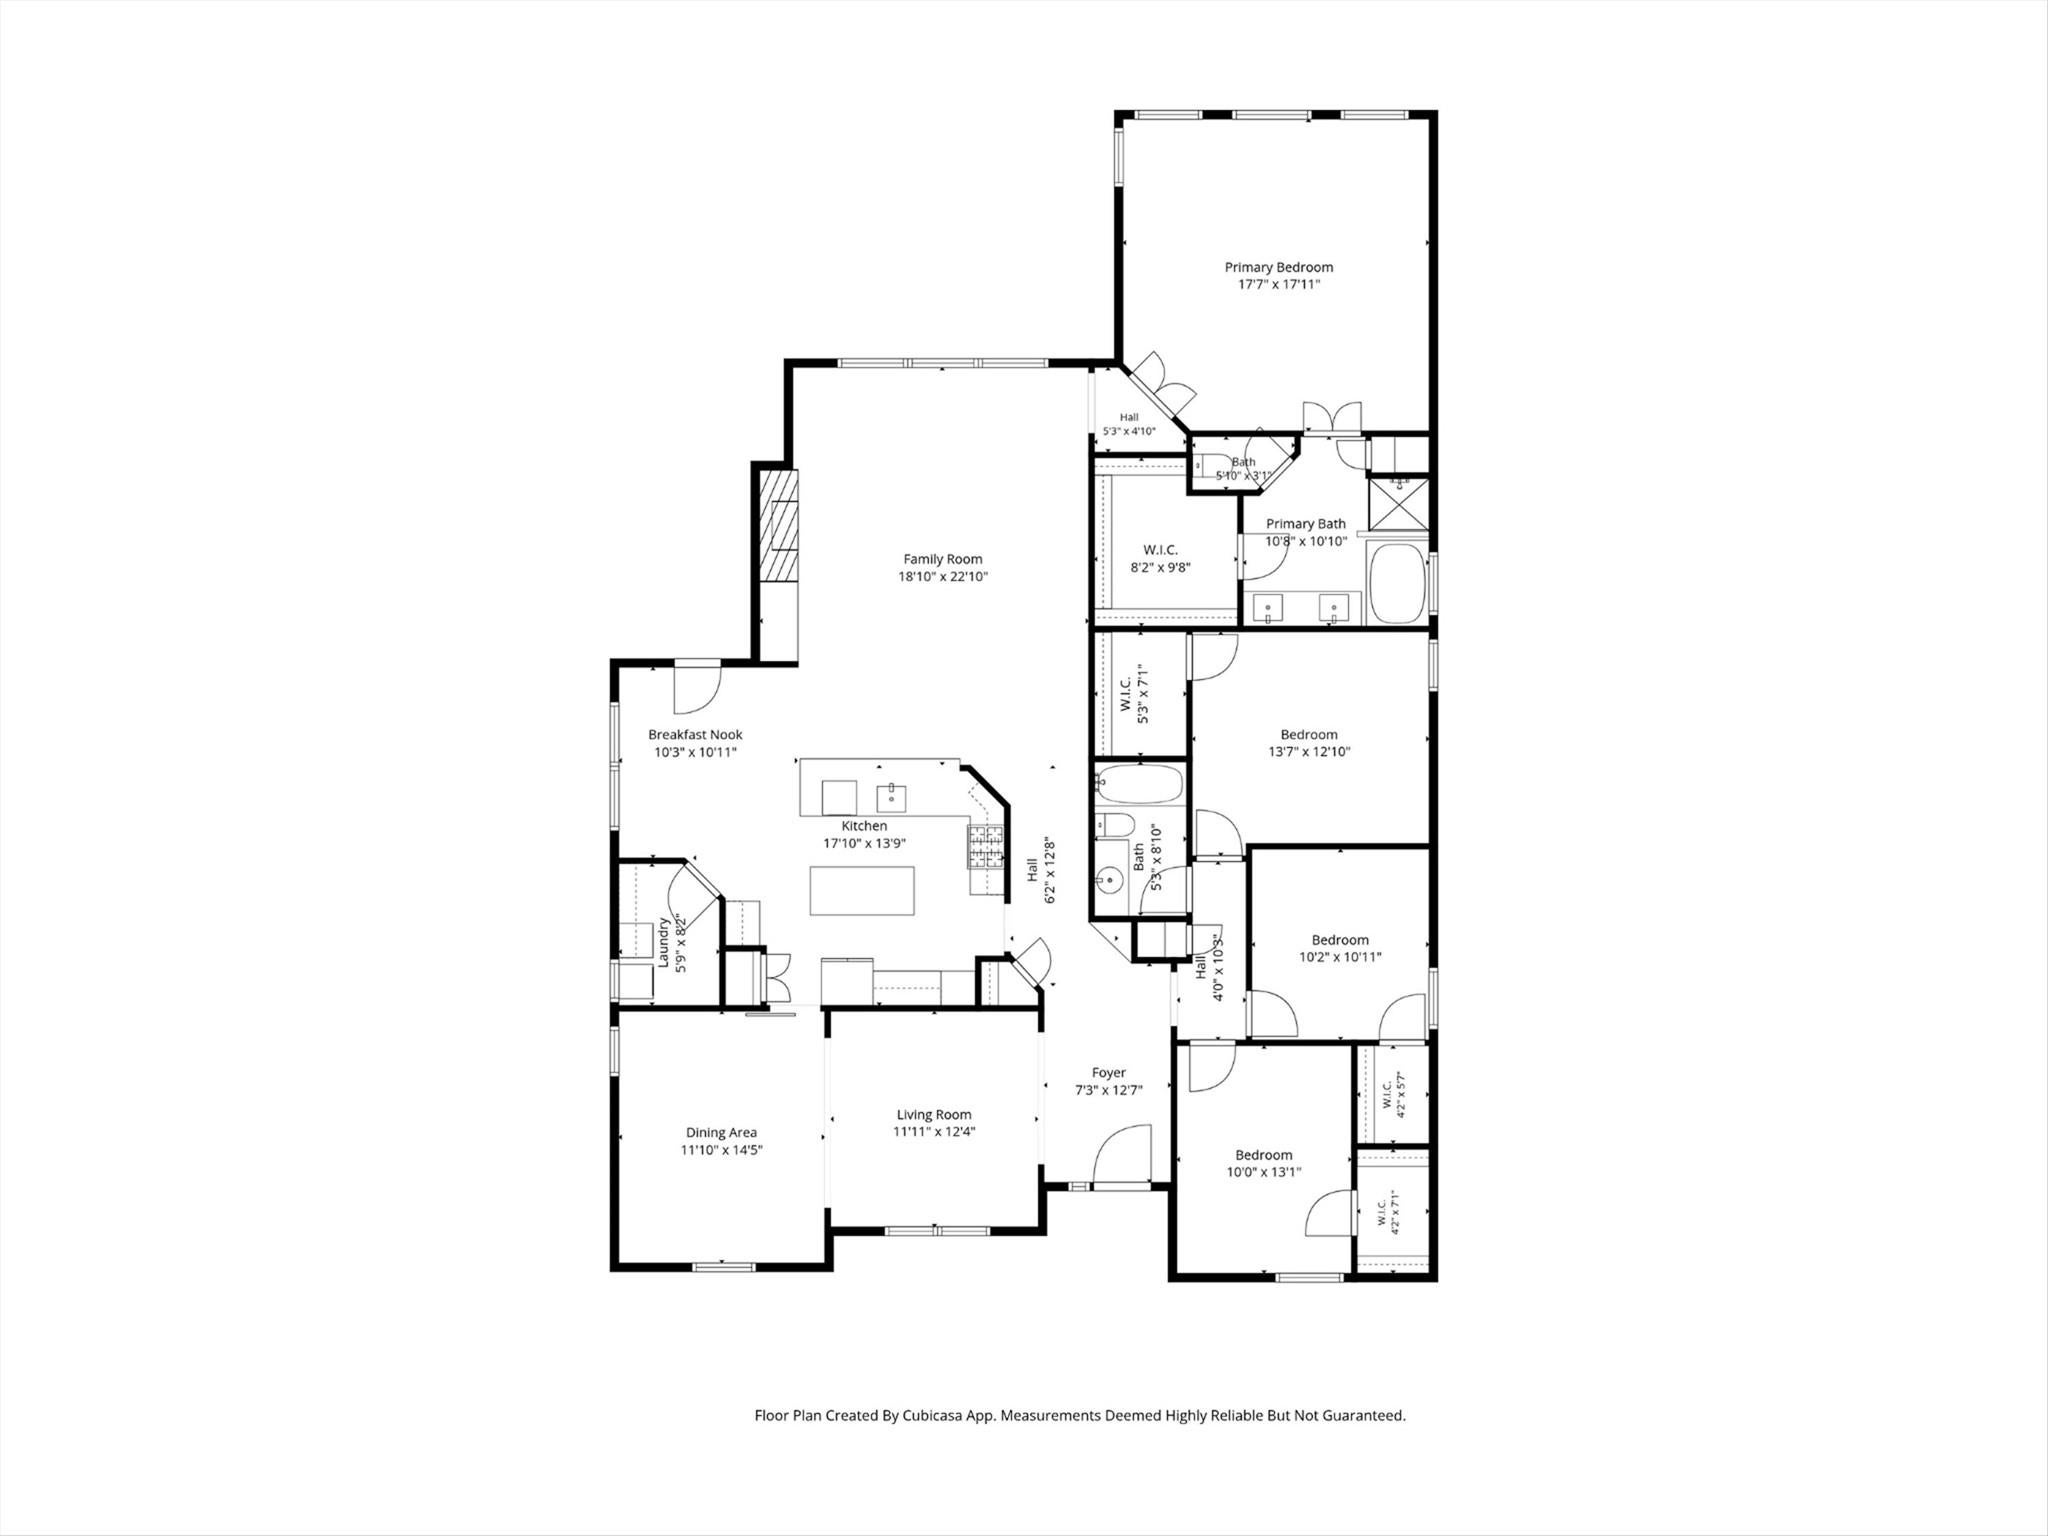
Bedroom 
Dimensions - 13x12Level - FirstArea - 156
Breakfast 
Dimensions - 10x10Level - FirstArea - 100
Dining Room 
Dimensions - 15x11Level - FirstArea - 165
Family Room 
Dimensions - 22x18Level - FirstArea - 396
Kitchen 
Dimensions - 17x14Level - FirstArea - 238
Living Room 
Dimensions - 13x12Level - FirstArea - 156
Master Bathroom 
Dimensions - 11x11Level - FirstArea - 121
Master Bedroom 
Dimensions - 18x17Level - FirstArea - 306
Save
Ask
Tour
Hide
Share
Exterior Features
Construction Details 
BrickWood Siding
Fencing 
Back Yard
Lot Features 
Subdivided
Other Structures 
Shed(s)
Patio And Porch 
Patio
Pool Features 
GuniteHeatedIn Ground
Private Pool 
Yes
Roof 
Composition
Spa 
Yes
Windows/Doors 
Window CoveringsLow Emissivity Windows
Community Features
Association Amenities 
Basketball CourtClubhouseDog ParkFitness CenterJogging PathParkParty RoomPicnic AreaPlaygroundPoolTennis Court(s)
Association Fee 
$615.0
Association Fee Frequency 
Annually
Community Features 
Tennis Court(s)CurbsClubhouse
MLS Area 
15
School District 
11 - Conroe
Financing Terms Available 
CashConventionalFHAVA Loan
Roads 
Concrete
Schools
School District
11 - Conroe
Elementary School
Kaufman Elementary School
Middle School
Irons Junior High School
High School
Oak Ridge High School
Listing courtesy of eXp Realty LLC [email protected]

IDX information is provided exclusively for consumers’ personal, non-commercial use. It may not be used for any purpose other than to identify prospective properties consumers may be interested in purchasing. This data is deemed reliable but is not guaranteed accurate by the MLS.

Data provided by HAR.com © 2026. All information provided should be independently verified.

Neighborhood & Commute
Source: Walkscore
Save
Ask
Tour
Hide
Share