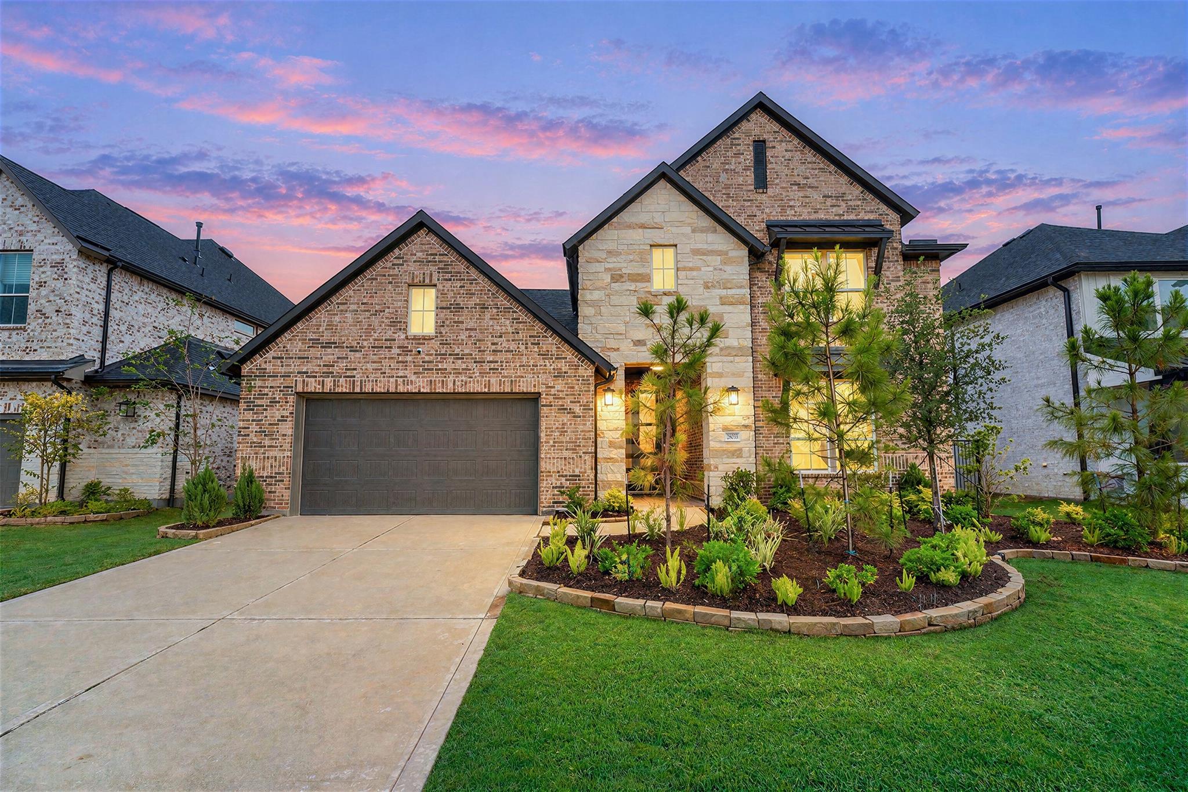
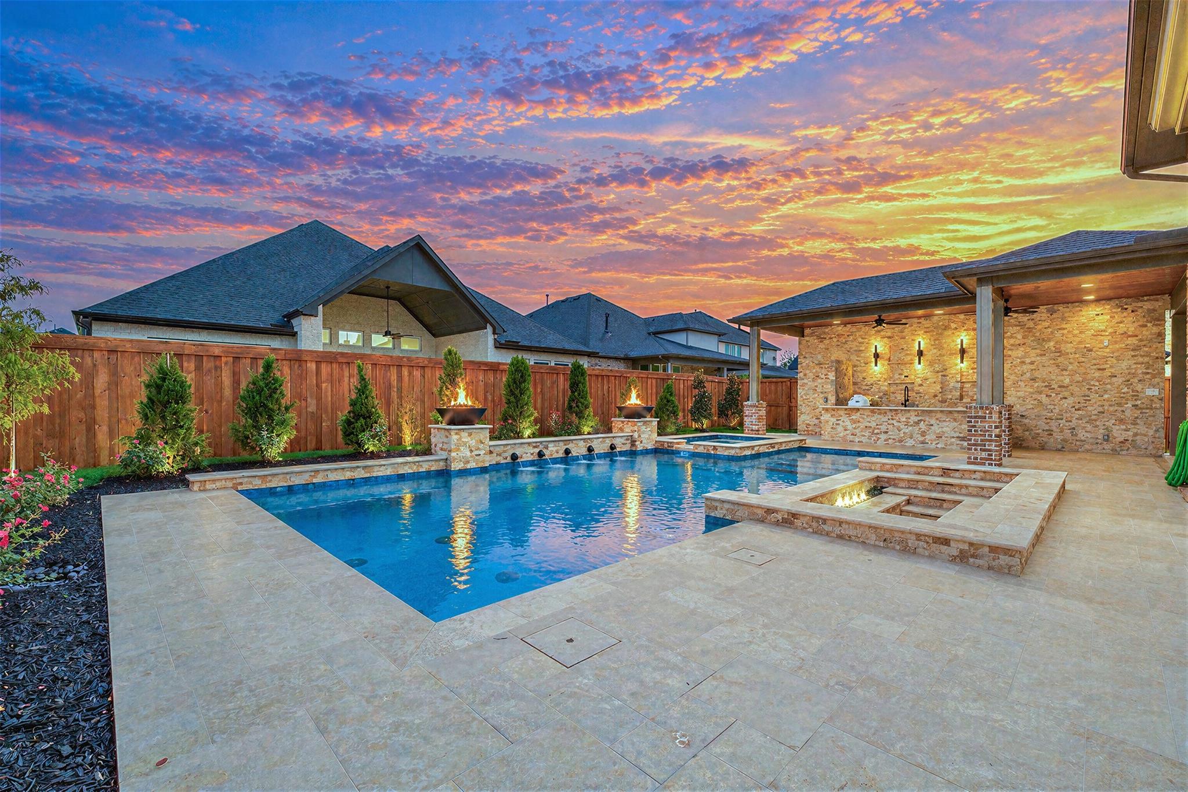
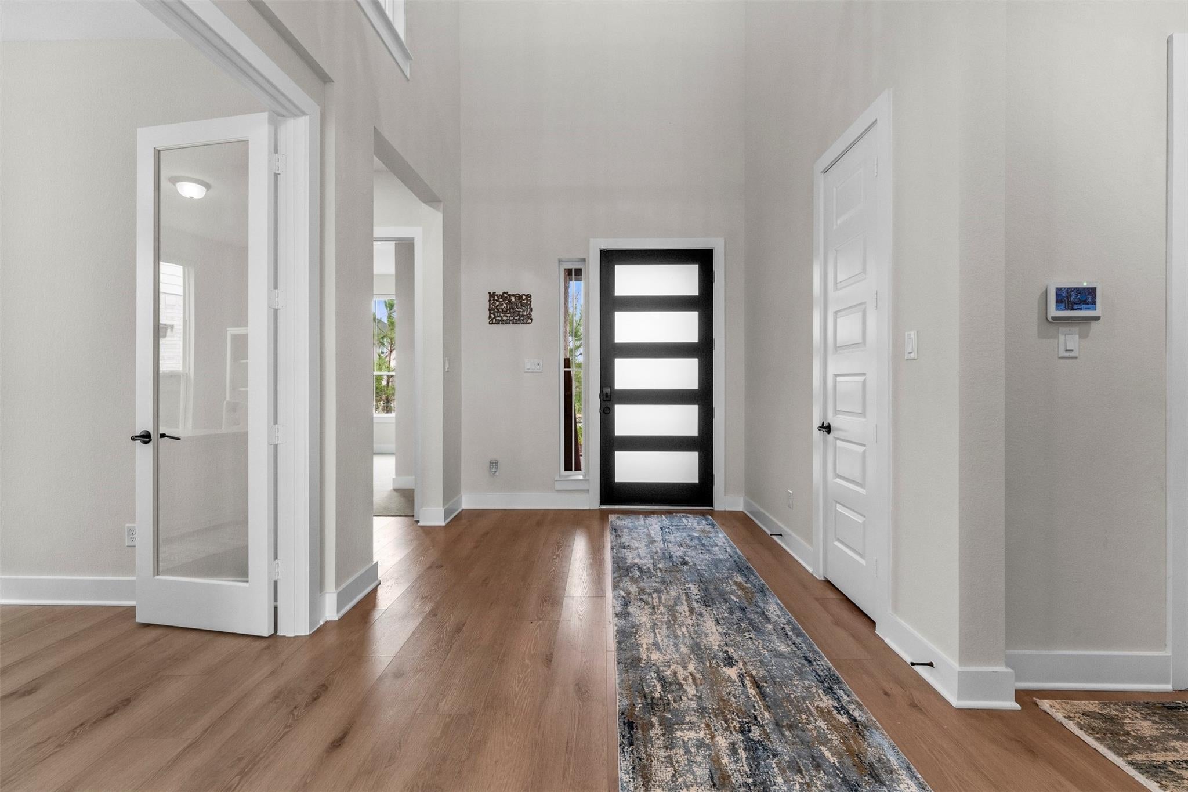
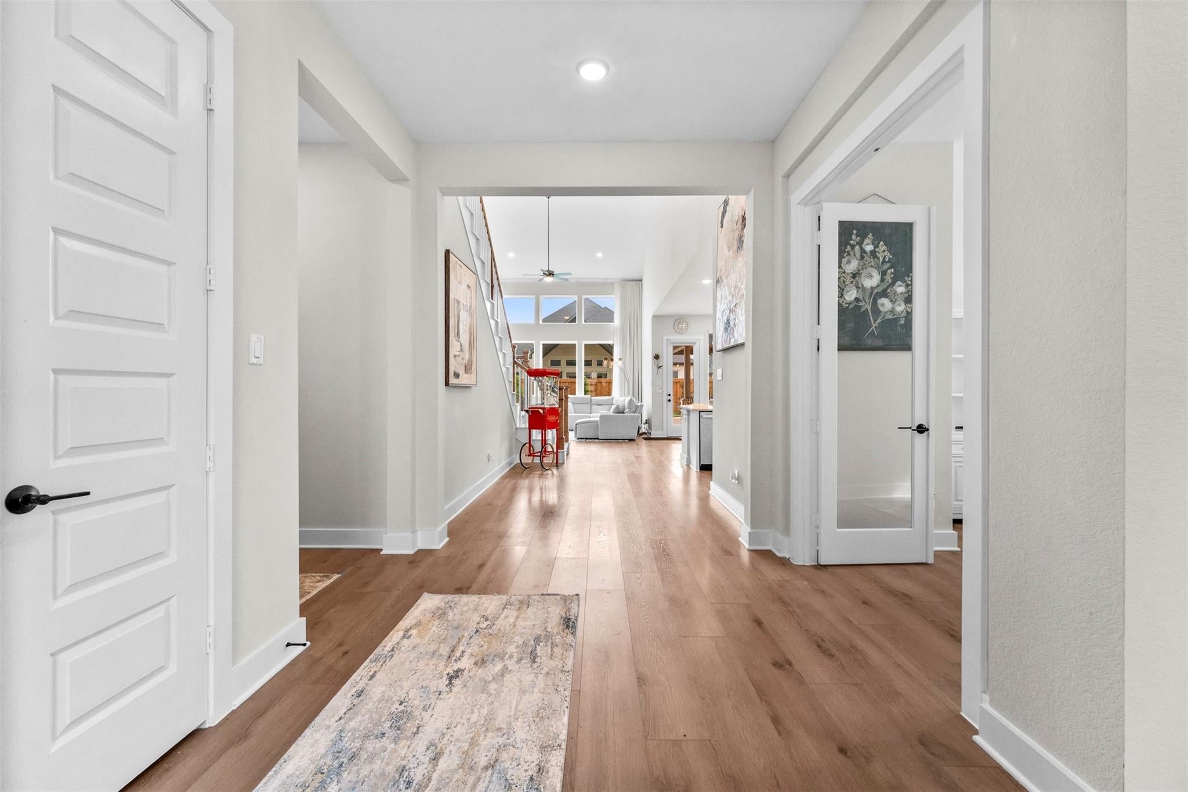
NEW CONSTRUCTION WITH YOUR BACKYARD OASIS ALREADY COMPLETE! Ideally situated on a cul-de-sac, this exceptional home offers a resort-style backyard with a stunning saltwater pool, sunken conversation lounge with fire pit, fire bowls & outdoor kitchen—an impressive setting for entertaining & relaxation. 4 bedrooms (2 down, 2 up), 3.5 baths, dedicated study with French doors, game room & media room. The magazine-worthy island kitchen showcases lighted glass-front cabinetry, Taj Mahal quartzite counters & double ovens. Private guest suite down is ideal for MIL, nanny or multi gen living. The primary retreat features a spa-inspired ensuite + an amazing custom-designed closet with jewelry cases, built-in drawers & shoe cubbies. 3-car garage with epoxy floors, remote-controlled window coverings & more. Enjoy 24-hour fitness, resort pool with lazy river, miles of trails, parks, tennis, pickleball, lakes, playgrounds & dog park. Floor plan/upgrades attached. Appliances/furniture available.
Listing Snapshot
Inside Area (SqFt)
3,453 sqft
HOA/Condo/Coop Fees
$125.83 monthly
Recent Activity
| 6 hours ago | | Listing updated with changes from the MLS® |
| 22 hours ago | | Listing first seen on site |
General Features
Disclosures
Other DisclosuresSeller's Disclosure
Green Energy Efficient
ThermostatLightingHVACAppliances
Parking
AttachedOversizedTandemGarage Door Opener
Property Sub Type
Single Family Residence
Interior Features
Appliances
ENERGY STAR Qualified AppliancesWater HeaterDisposalIce MakerDouble OvenGas OvenTrash CompactorMicrowaveGas CooktopIndoor GrillDishwasher
Cooling
Ceiling Fan(s)Electric
Fireplace Features
GasGas Log
Interior
High CeilingsWired for SoundWalk-In Closet(s)Breakfast BarKitchen IslandPantryEntrance FoyerMaster DownstairsGranite CountersVaulted Ceiling(s)Double VanitySoaking TubSmart Thermostat
Laundry Features
Electric Dryer HookupWasher Hookup
Window Features
Window Coverings
Bedroom
Dimensions - 13x11Level - SecondArea - 143
Breakfast
Dimensions - 15x10Level - FirstArea - 150
Family Room
Dimensions - 20x17Level - FirstArea - 340
Game Room
Dimensions - 24x15Level - SecondArea - 360
Kitchen
Dimensions - 15x15Level - FirstArea - 225
Master Bathroom
Dimensions - 17x12Level - FirstArea - 204
Master Bedroom
Dimensions - 15x15Level - FirstArea - 225
Media Room
Dimensions - 13x13Level - SecondArea - 169
Utility Room
Dimensions - 7x6Level - FirstArea - 42
Exterior Features
Construction Details
BrickStoneBlown-In Insulation
Exterior
Outdoor KitchenBalcony
Lot Features
Back YardSubdivided
Patio And Porch
CoveredPorchPatio
Pool Features
GuniteIn GroundSalt Water
Windows/Doors
Window Coverings
Community Features
Association Amenities
Basketball CourtClubhouseDog ParkFitness CenterJogging PathParkParty RoomPicnic AreaPlaygroundPoolSecuritySport CourtTennis Court(s)Trail(s)Recreation Facilities
Association Fee Frequency
Annually
Community Features
Tennis Court(s)CurbsClubhouse
School District
11 - Conroe
Financing Terms Available
CashConventionalFHAVA Loan
Schools
School District11 - Conroe
Elementary SchoolBroadway Elementary School
Middle SchoolYork Junior High School
High SchoolGrand Oaks High School
Listing courtesy of RE/MAX Integrity
[email protected]
IDX information is provided exclusively for consumers’ personal, non-commercial use. It may not be used for any purpose other than to identify prospective properties consumers may be interested in purchasing. This data is deemed reliable but is not guaranteed accurate by the MLS.
Data provided by HAR.com © 2026. All information provided should be independently verified.
Source: Walkscore




Did you know? You can invite friends and family to your search. They can join your search, rate and discuss listings with you.