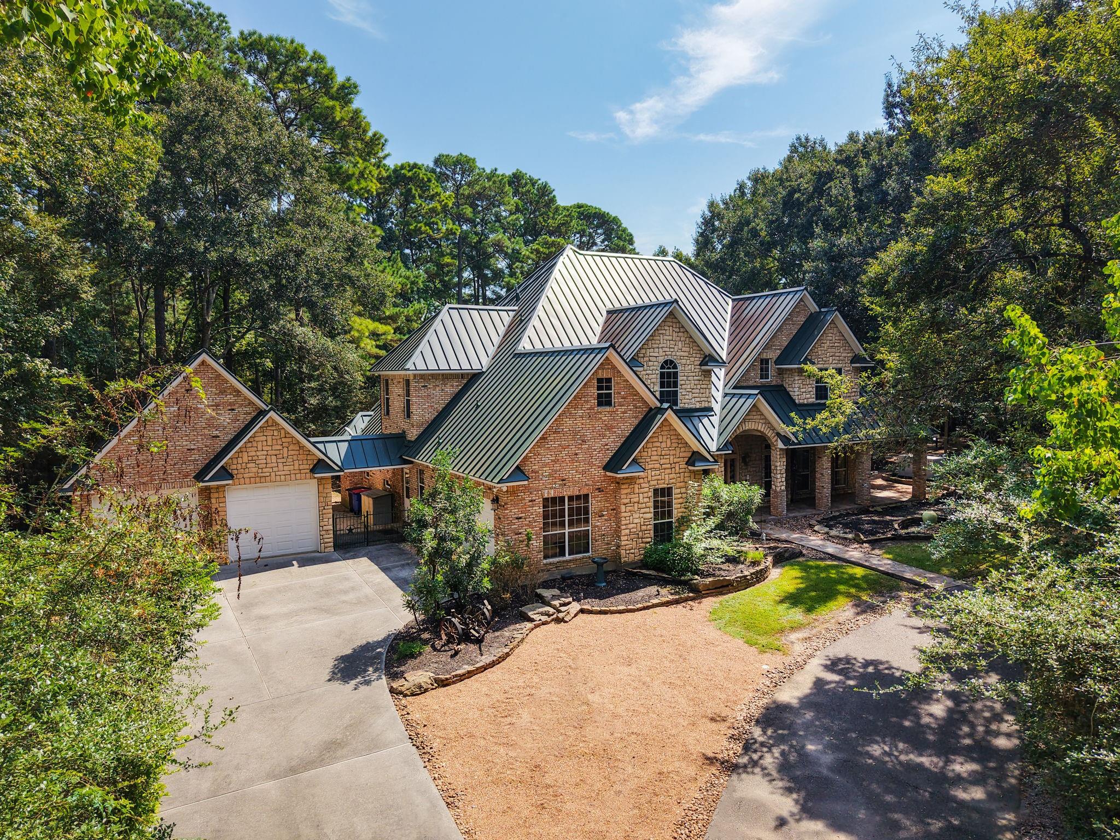
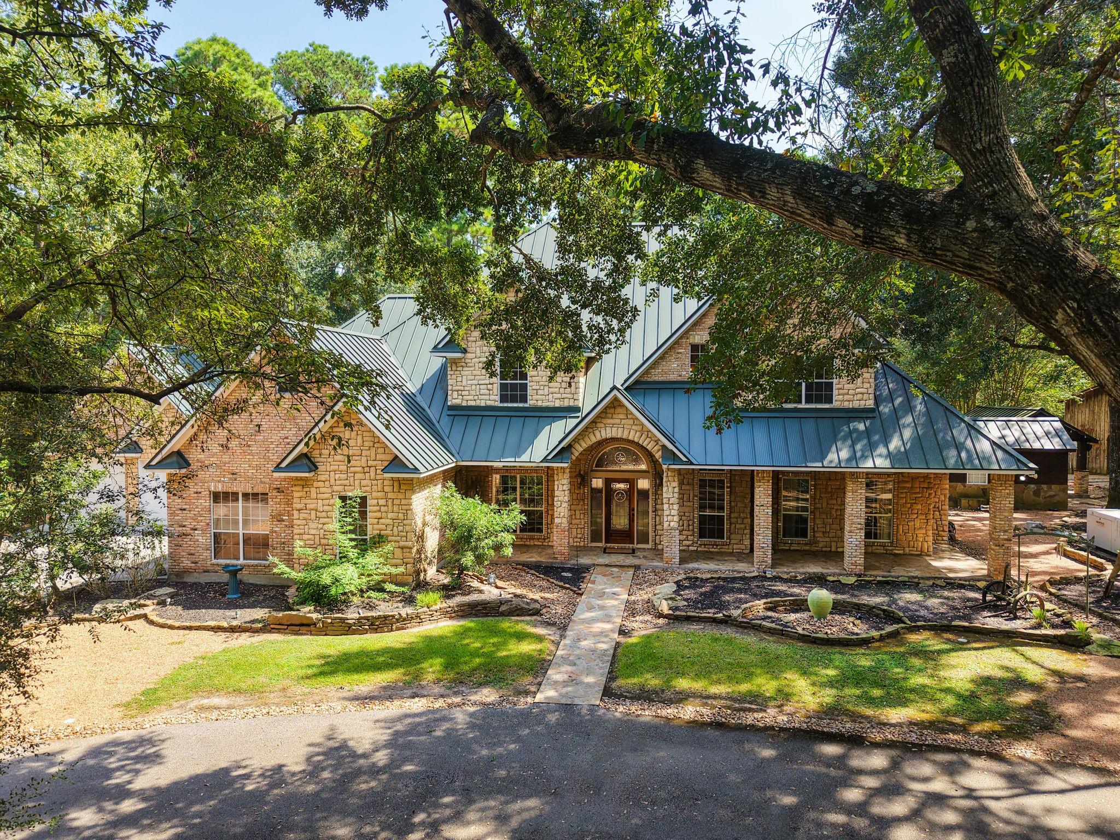
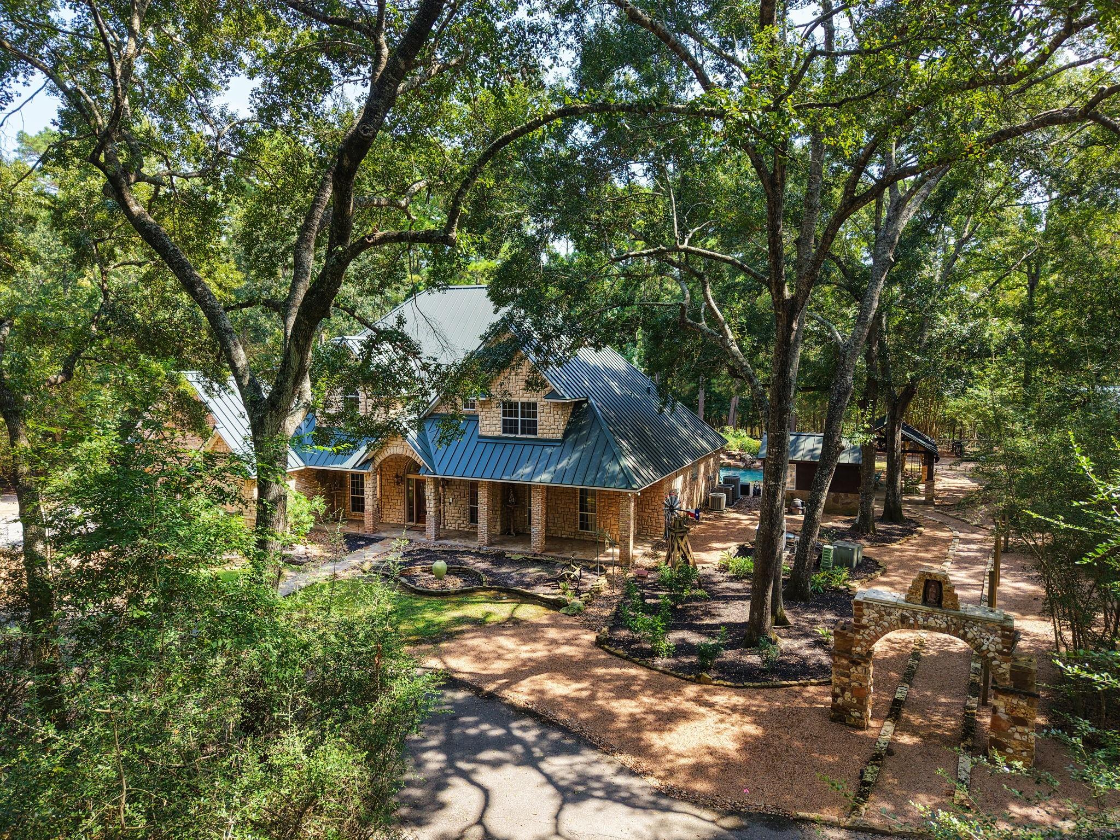
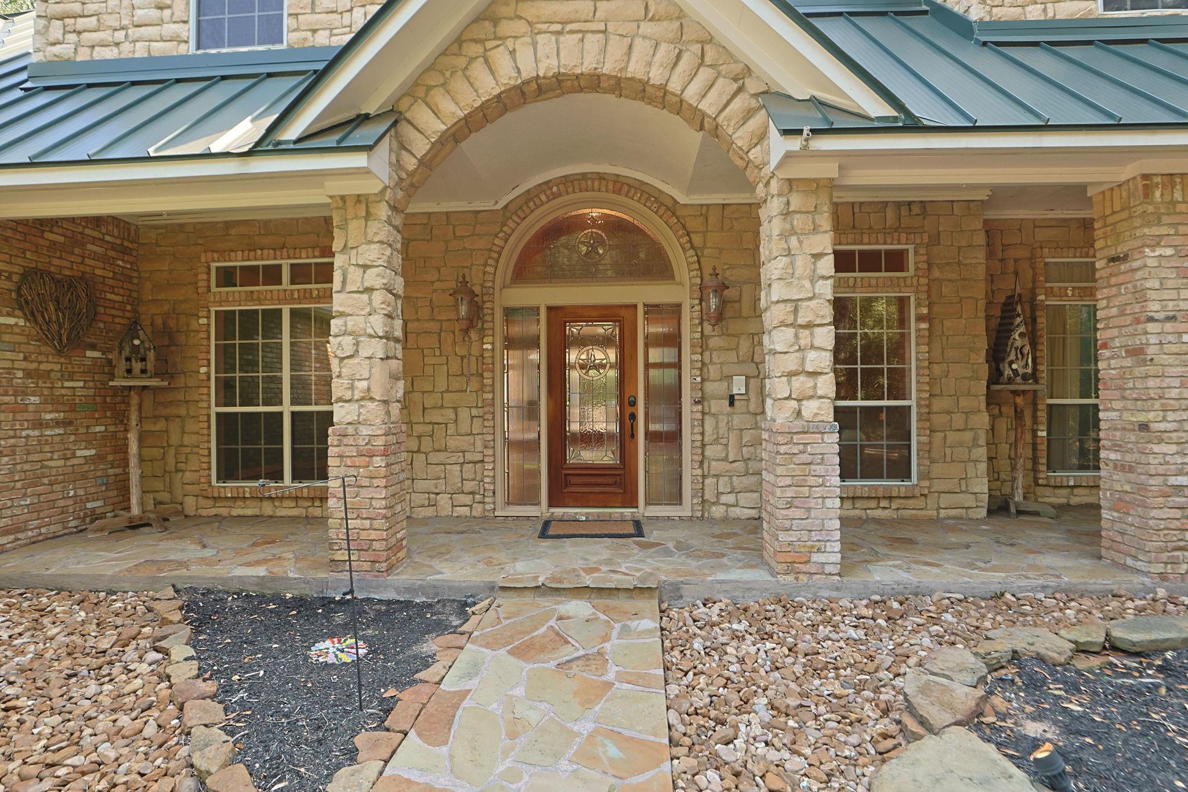
Escape to your own private retreat in Tomball! Situated on approximately 9+ wooded acres, this spacious 5,564 square feet of comfortable living and entertaining space. Inside, you’ll find a generous kitchen with abundant space for entertaining, multiple living areas, custom built-ins and a stunning sun-filled room featuring soaring ceilings with exposed beams. The flexible floor plan provides plenty of room for a home office, craft room, game room or guest accommodations. Step outside to enjoy the sparkling pool, peaceful fishing pond, barn with versatile space for animals, hobbies or storage. With beautiful grounds, impressive outdoor amenities and convenient access to Tomball shopping and dining, this one-of-a-kind property delivers the country lifestyle without sacrificing everyday convenience.
Listing Snapshot
Inside Area (SqFt)
5,564 sqft
Recent Activity
| 3 hours ago | | Listing updated with changes from the MLS® |
| 3 hours ago | | Listing first seen on site |
General Features
Disclosures
Seller's DisclosureSeller's Water Disclosure
Parking
Additional ParkingGarage Door OpenerCircular DrivewayGolf Cart GarageWorkshop in GarageAttachedDetachedElectric GateGated
Property Sub Type
Single Family Residence
Interior Features
Appliances
DisposalDouble OvenMicrowaveGas CooktopDishwasher
Cooling
Ceiling Fan(s)Electric
Interior
Crown MoldingHigh CeilingsBreakfast BarKitchen IslandPantryEntrance FoyerMaster DownstairsGranite CountersVaulted Ceiling(s)Double VanitySoaking Tub
Laundry Features
Electric Dryer HookupWasher Hookup
Bedroom
Dimensions - 11'6"x19'3"Level - SecondArea - 221
Dining Room
Dimensions - 13'1"x16'11"Level - FirstArea - 221
Family Room
Dimensions - 16'10"x25'8"Level - FirstArea - 432
Game Room
Dimensions - 32'x2"x19'6"Level - SecondArea - 64
Kitchen
Dimensions - 22'9"x27'7"Level - FirstArea - 627
Living Room
Dimensions - 21'11"x15'6"Level - FirstArea - 339
Master Bedroom
Dimensions - 15'1"x20'5"Level - FirstArea - 307
Exterior Features
Construction Details
BrickStoneWood Siding
Fencing
Back YardCross Fenced
Lot Features
Back YardWaterfrontWooded
Other Structures
Shed(s)WorkshopBarn(s)Stable(s)
Patio And Porch
CoveredPatio
Waterfront Features
PondWaterfront
Community Features
School District
53 - Tomball
Financing Terms Available
CashConventional
Schools
School District53 - Tomball
Elementary SchoolTomball Elementary School
Middle SchoolTomball Junior High School
High SchoolTomball High School
Listing courtesy of Carswell Real Estate Co. Inc.
[email protected]
IDX information is provided exclusively for consumers’ personal, non-commercial use. It may not be used for any purpose other than to identify prospective properties consumers may be interested in purchasing. This data is deemed reliable but is not guaranteed accurate by the MLS.
Data provided by HAR.com © 2026. All information provided should be independently verified.
Source: Walkscore




Did you know? You can invite friends and family to your search. They can join your search, rate and discuss listings with you.