Save
Ask
Tour
Hide
Share
$235,000
New Listing

1938 Foxtail Creek Ct
Crosby, TX 77532

Single Family Residence|Pending
4
Beds
3
Total Baths
2
Full Baths
1
Partial Bath
1,875
SqFt
$125
/SqFt
2023
Built
Subdivision:
Preserve/Newport Sec 2
County:
Harris
Call Now: 281.636.8888
Is this the listing for you? We can help make it yours.
281.636.8888
1938 Foxtail Creek Ct1938 Foxtail Creek Ct1938 Foxtail Creek Ct1938 Foxtail Creek Ct
Save
Ask
Tour
Hide
Share

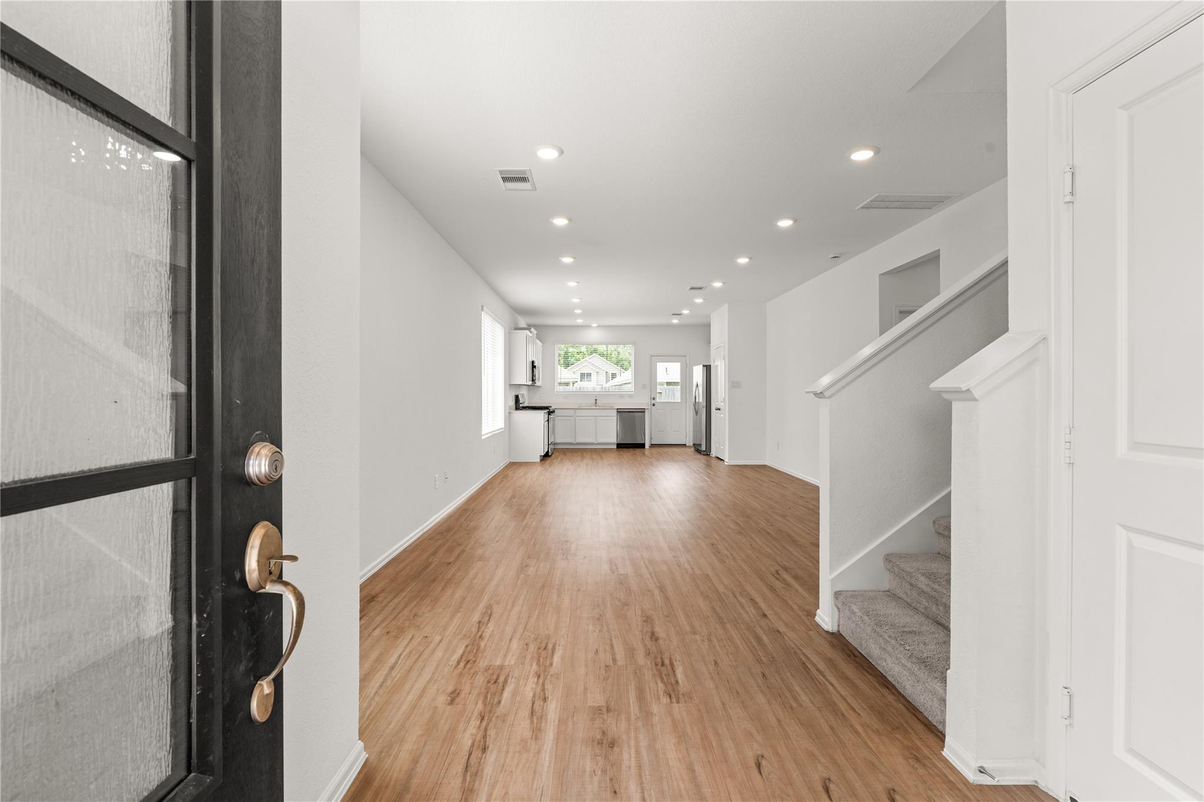
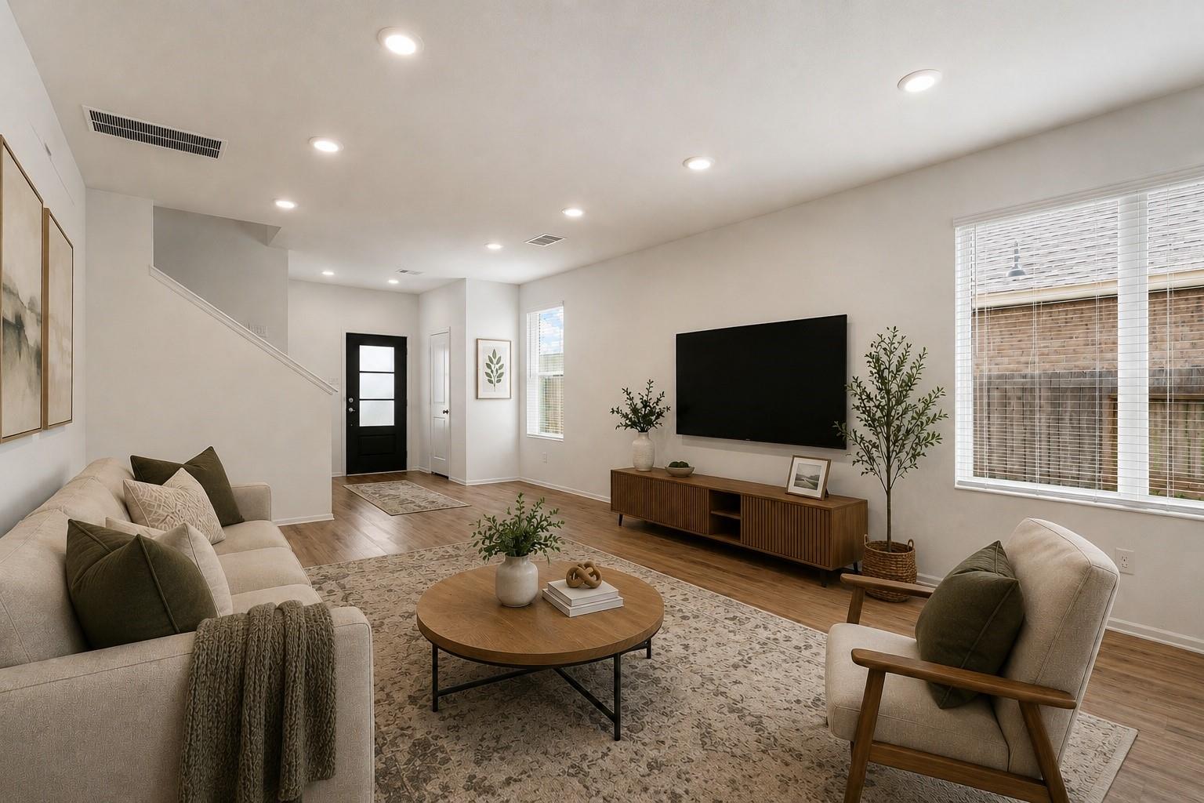
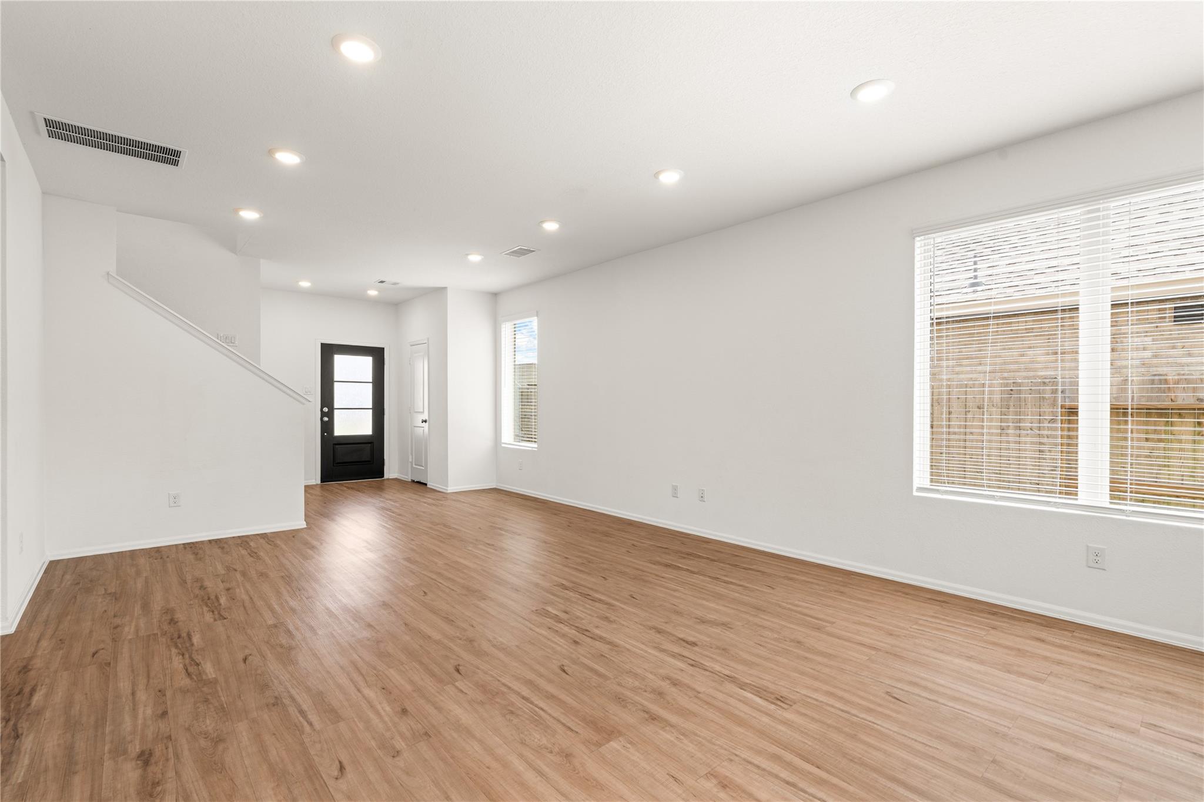
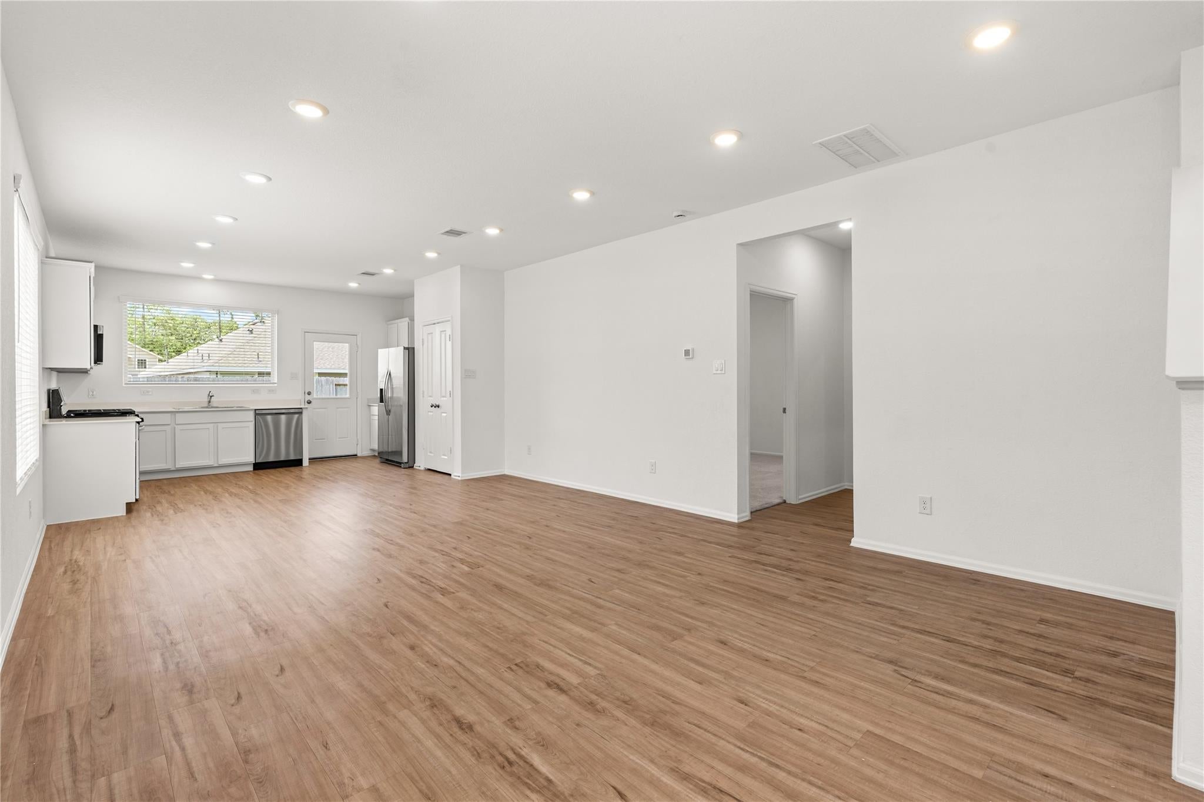
From the moment you walk through the front door, you'll appreciate the open layout that brings the living room, dining area, and kitchen together into one comfortable gathering space. Whether you're hosting friends or enjoying a quiet night at home, the layout keeps everyone connected. The first floor features a private primary suite, a convenient half bath for guests, and a utility room. The kitchen offers white shaker cabinets, stainless steel appliances, a gas range, and easy access to the backyard. Upstairs, you'll find three spacious secondary bedrooms and a full bathroom, giving everyone room to spread out. The primary suite includes a large walk in closet and an en suite bathroom with a framed glass walk in shower. A generously sized backyard provides plenty of room to relax, entertain, or make it your own.

Save
Ask
Tour
Hide
Share
Listing Snapshot
Price 
$235,000
Days On Site 
0 Days
Bedrooms 
4
Inside Area (SqFt) 
1,875 sqft
Total Baths 
3
Full Baths 
2
Partial Baths 
1
Lot Size 
0.112 Acres
Year Built 
2023
MLS Number 
13119913
Status 
Pending
Property Tax 
$8,076
HOA/Condo/Coop Fees 
$65 monthly
Sq Ft Source 
N/A
Friends & Family
Recent Activity
54 minutes agoListing updated with changes from the MLS
an hour agoListing first seen on site
General Features
Acres 
0.112
Attached Garage 
Yes
Direction Faces 
South
Disclosures 
Seller's Disclosure
Foundation 
Slab
Garage 
Yes
Garage Spaces 
2
Green Energy Efficient 
ThermostatLightingHVAC
Parking 
AttachedGarage Door Opener
Parking Spaces 
2
Property Sub Type 
Single Family Residence
Security 
Prewired
Sewer 
Public Sewer
SqFt Total 
1875
Style 
Traditional
Water Source 
Public
Interior Features
Appliances 
Water HeaterDisposalGas OvenOvenMicrowaveFree-Standing RangeGas RangeDishwasherRefrigerator
Cooling 
Electric
Flooring 
CarpetVinyl
Heating 
Natural Gas
Interior 
High CeilingsWalk-In Closet(s)PantryMaster DownstairsGranite CountersSmart Thermostat
Laundry Features 
Gas Dryer HookupWasher Hookup
Window Features 
Window CoveringsLow Emissivity Windows
Utility Room 
Level - First
Save
Ask
Tour
Hide
Share
Exterior Features
Construction Details 
BrickCement SidingBlown-In Insulation
Fencing 
Back Yard
Lot Features 
Back YardSubdivided
Roof 
Composition
Windows/Doors 
Window CoveringsLow Emissivity Windows
Community Features
Association Amenities 
ClubhouseFitness CenterGolf CoursePlaygroundPoolTennis Court(s)Trail(s)Recreation Facilities
Association Fee 
$780.0
Association Fee Frequency 
Annually
Community Features 
CurbsClubhouseGolf
MLS Area 
1
School District 
12 - Crosby
Financing Terms Available 
CashConventionalFHAVA Loan
Roads 
Concrete
Schools
School District
12 - Crosby
Elementary School
Crosby Elementary School (Crosby)
Middle School
Crosby Middle School (Crosby)
High School
Crosby High School
Listing courtesy of Happen Houston [email protected]

IDX information is provided exclusively for consumers’ personal, non-commercial use. It may not be used for any purpose other than to identify prospective properties consumers may be interested in purchasing. This data is deemed reliable but is not guaranteed accurate by the MLS.

Data provided by HAR.com © 2026. All information provided should be independently verified.

Neighborhood & Commute
Source: Walkscore
Save
Ask
Tour
Hide
Share