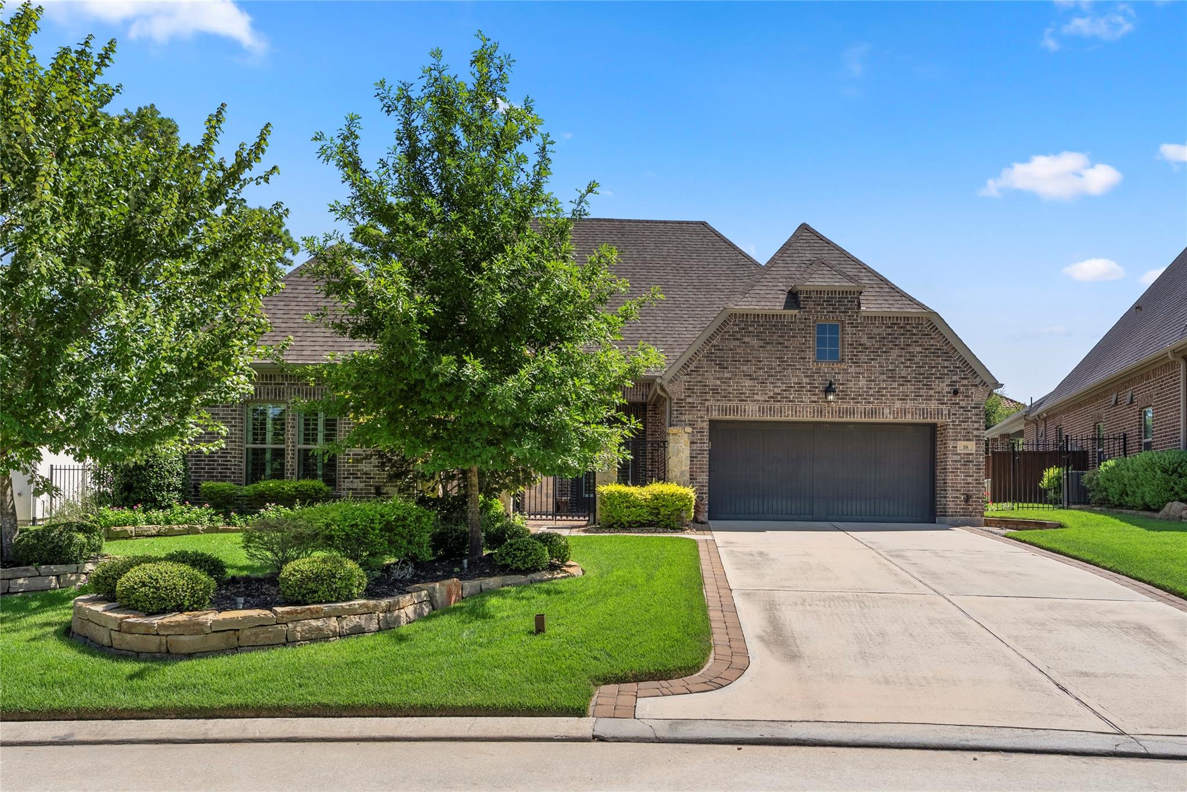
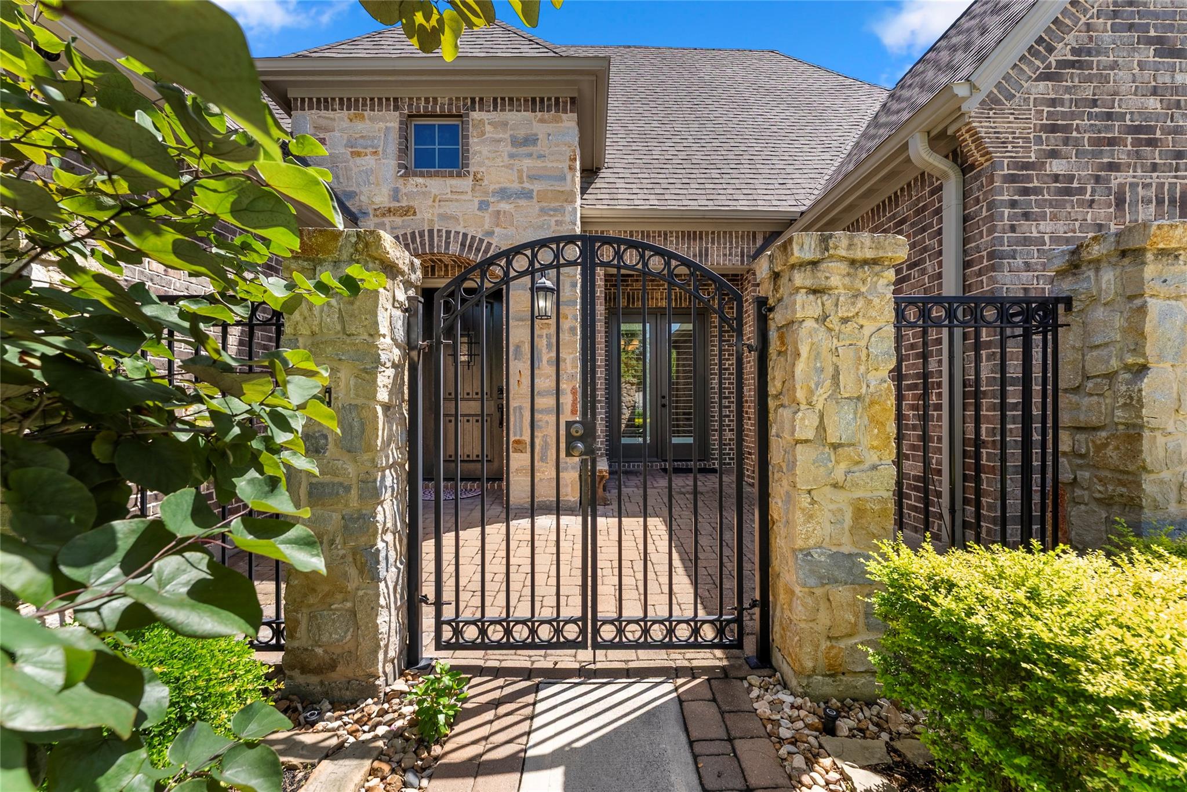
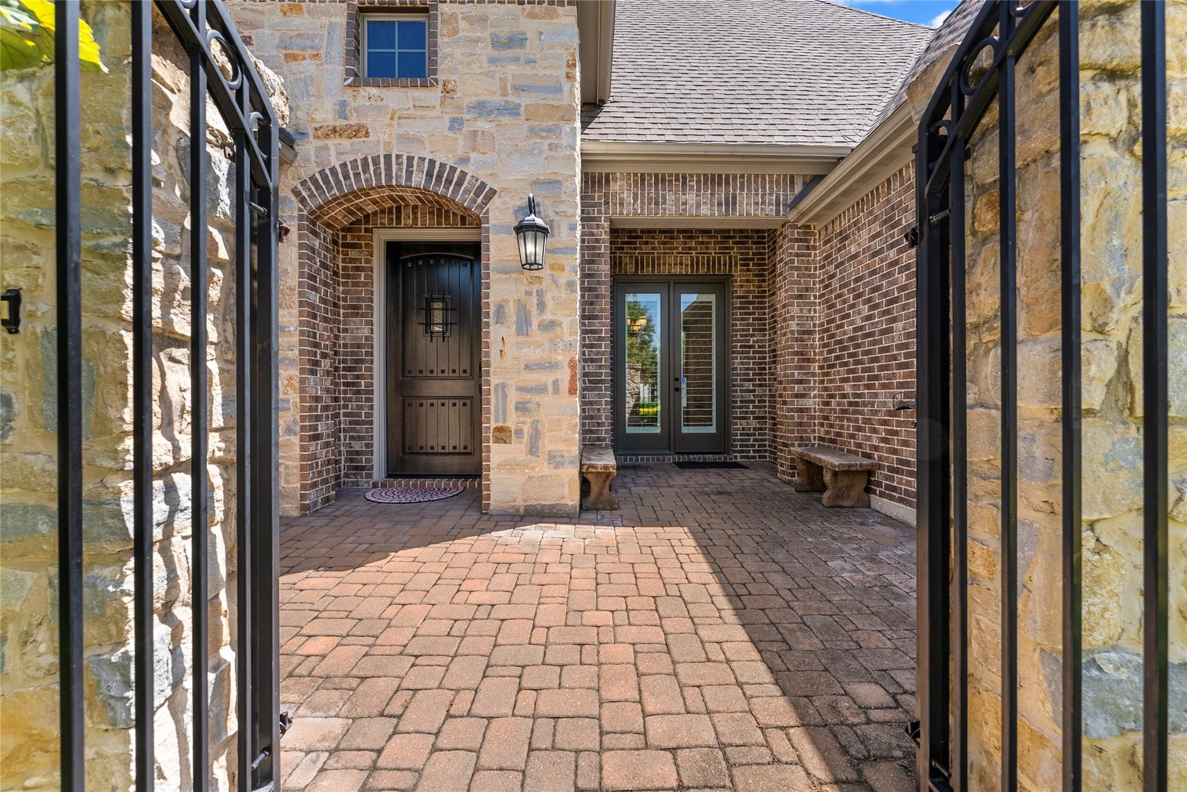
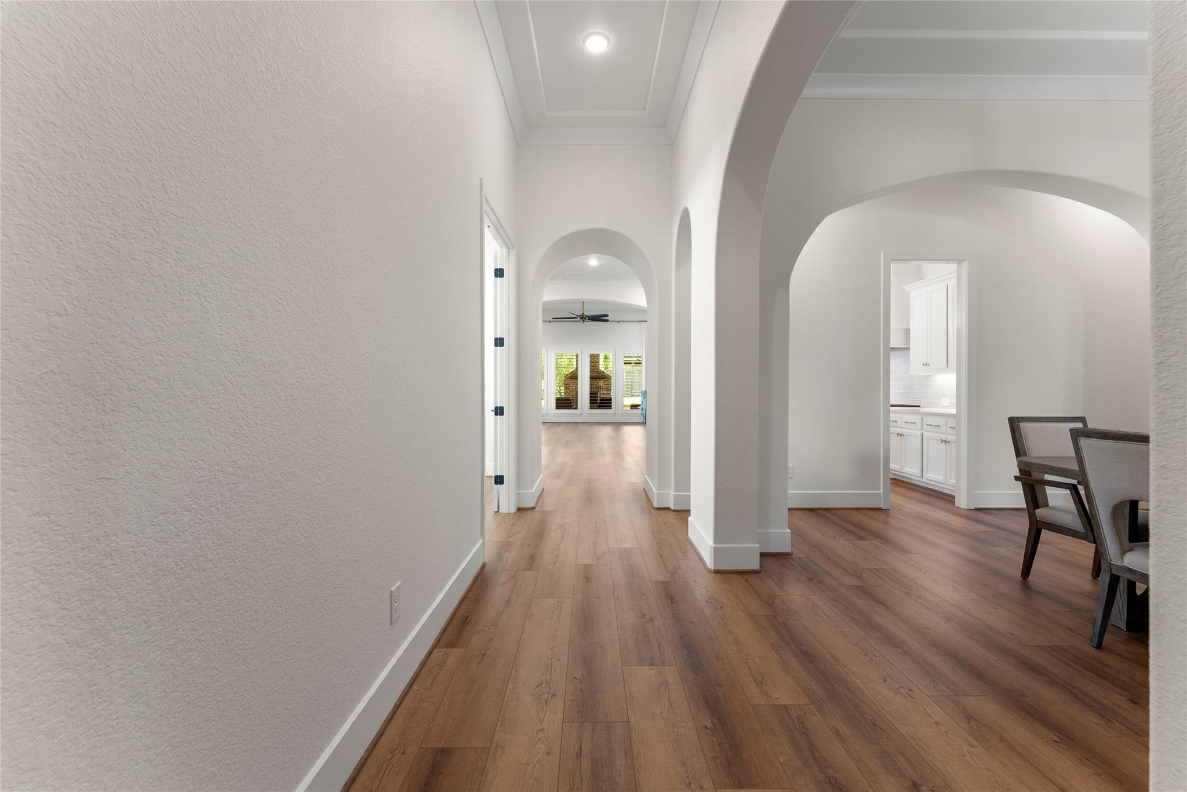
Stunning Darling single story w/courtyard entry on an oversized lot in Smooth Stream w/ 3 car garage, amazing backyard w/fireplace & covered patio. This thoughtfully designed floor plan features 3 beds 2.5 baths, study, formal dining & sun room. The great room is open to the kitchen and features a beautiful electric fireplace w/designer tile surround & built ins. The chef's kitchen includes white cabinets, quartz counters, double ovens, 6 burner cook top a large island w/plenty of prep space adjacent to a sunny casual dining space with butlers pantry. Primary suite features a spa-like bath & has direct access to the laundry. Recently installed LTV plank flooring, fresh interior paint, custom draperies, shutters, new carpet in beds, extended covered patio w/outdoor fireplace, Oversized lot, beautifully landscaped & waiting for a pool. Upgrades include whole house generator, water softener, Leaf Guard gutters, garage epoxy, garage shelving, plantation shutters & floored attic.
Listing Snapshot
Inside Area (SqFt)
3,068 sqft
Recent Activity
| 3 weeks ago | | Listing updated with changes from the MLS® |
| 2 months ago | | Listing first seen on site |
General Features
Disclosures
MudSellers Disclosure
Green Energy Efficient
ThermostatLightingHVACRoofAppliances
Parking
AttachedOversizedGarage Door Opener
Property Sub Type
Single Family Residence
Interior Features
Appliances
ENERGY STAR Qualified AppliancesDisposalWater SoftenerDouble OvenElectric OvenMicrowaveGas CooktopDishwasherRefrigerator
Cooling
Ceiling Fan(s)Electric
Fireplace Features
OutsideElectricGas
Interior
High CeilingsWired for SoundWalk-In Closet(s)Breakfast BarKitchen IslandPantryEntrance FoyerMaster DownstairsDouble VanitySoaking TubSmart Thermostat
Laundry Features
Electric Dryer HookupGas Dryer HookupWasher Hookup
Window Features
Window CoveringsLow Emissivity Windows
Bedroom
Dimensions - 13x12Level - FirstArea - 156
Dining Room
Dimensions - 13x12Level - FirstArea - 156
Family Room
Dimensions - 19x17Level - FirstArea - 323
Kitchen
Dimensions - 12x17Level - FirstArea - 204
Master Bedroom
Dimensions - 18x15Level - FirstArea - 270
Sunroom
Dimensions - 13x12Level - FirstArea - 156
Exterior Features
Construction Details
BrickCement SidingWood Siding
Lot Features
Back YardSubdividedWooded
Patio And Porch
CoveredPorchPatio
Windows/Doors
Window CoveringsLow Emissivity Windows
Community Features
Association Amenities
Boat DockDog ParkFitness CenterJogging PathParkPicnic AreaPlaygroundPoolSecurityTennis Court(s)Trail(s)Sport Court
Community Features
Tennis Court(s)Curbs
School District
53 - Tomball
Financing Terms Available
CashConventional
Schools
School District53 - Tomball
Elementary SchoolCreekview Elementary School
Middle SchoolCreekside Park Junior High School
High SchoolTomball High School
Listing courtesy of SRA RE LLC
[email protected]
IDX information is provided exclusively for consumers’ personal, non-commercial use. It may not be used for any purpose other than to identify prospective properties consumers may be interested in purchasing. This data is deemed reliable but is not guaranteed accurate by the MLS.
Data provided by HAR.com © 2026. All information provided should be independently verified.
Source: Walkscore




Did you know? You can invite friends and family to your search. They can join your search, rate and discuss listings with you.