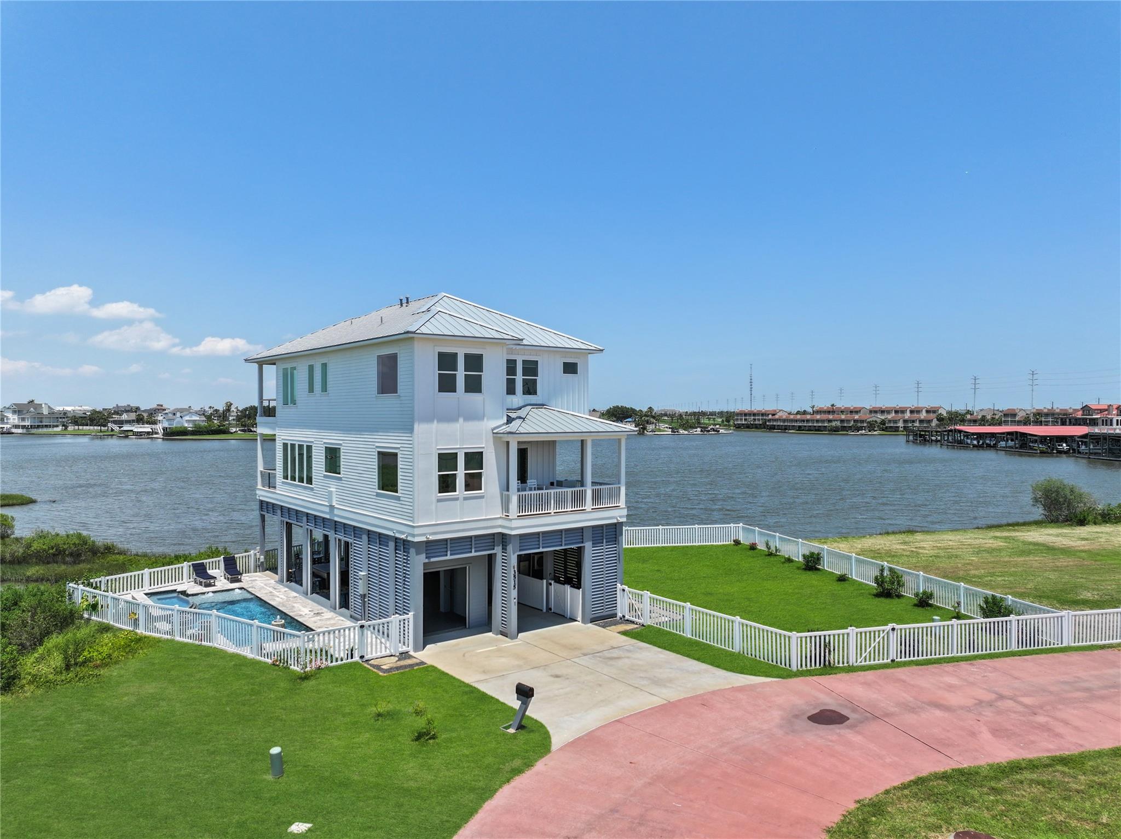
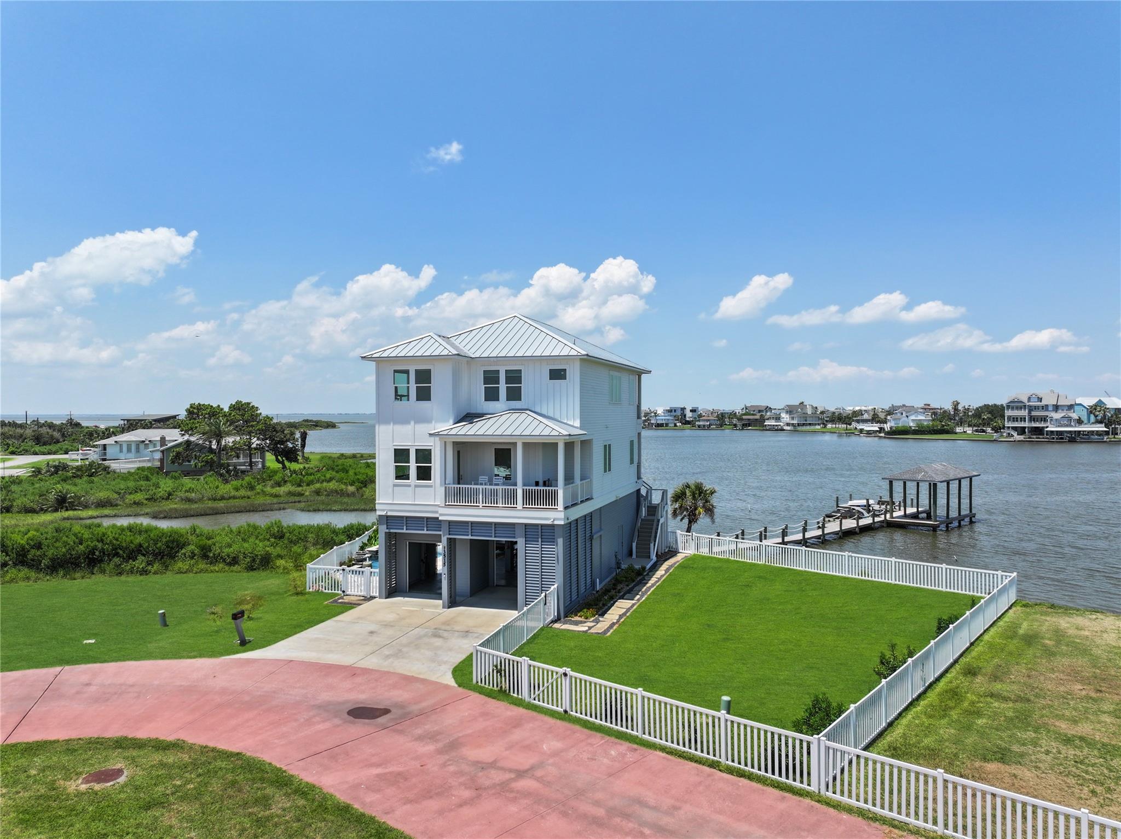
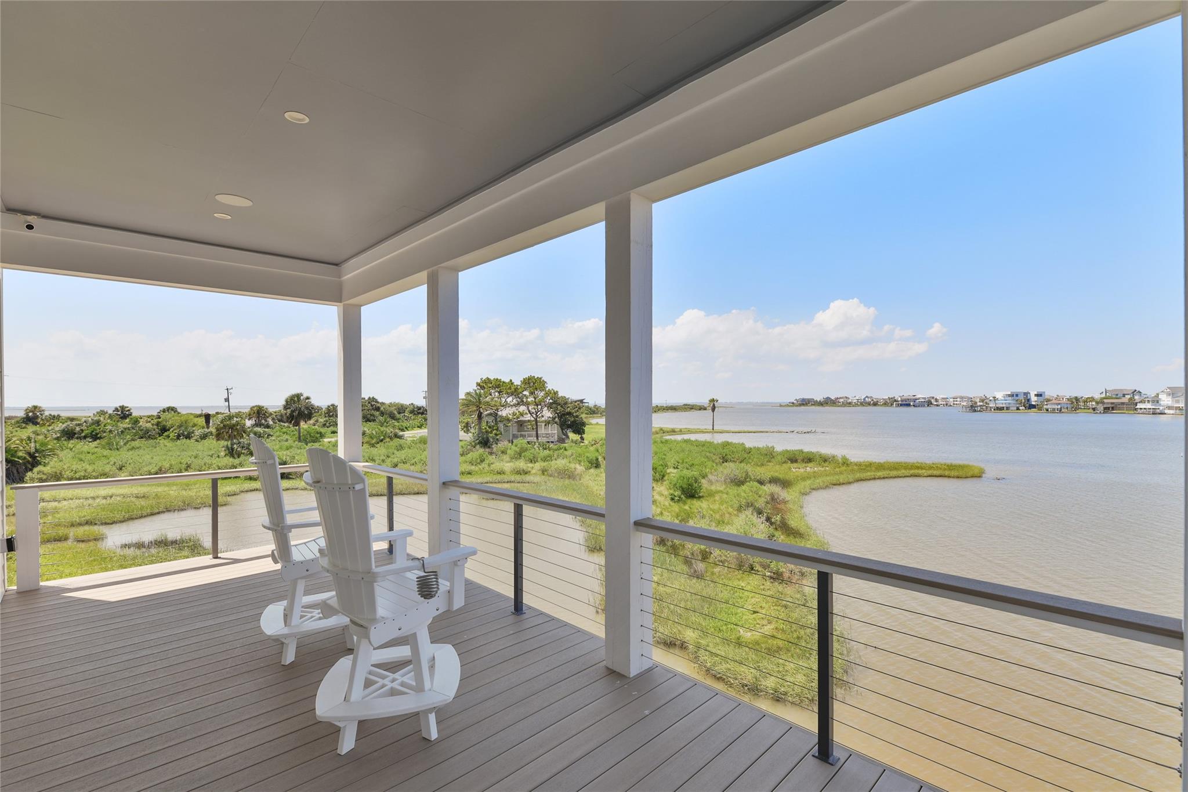
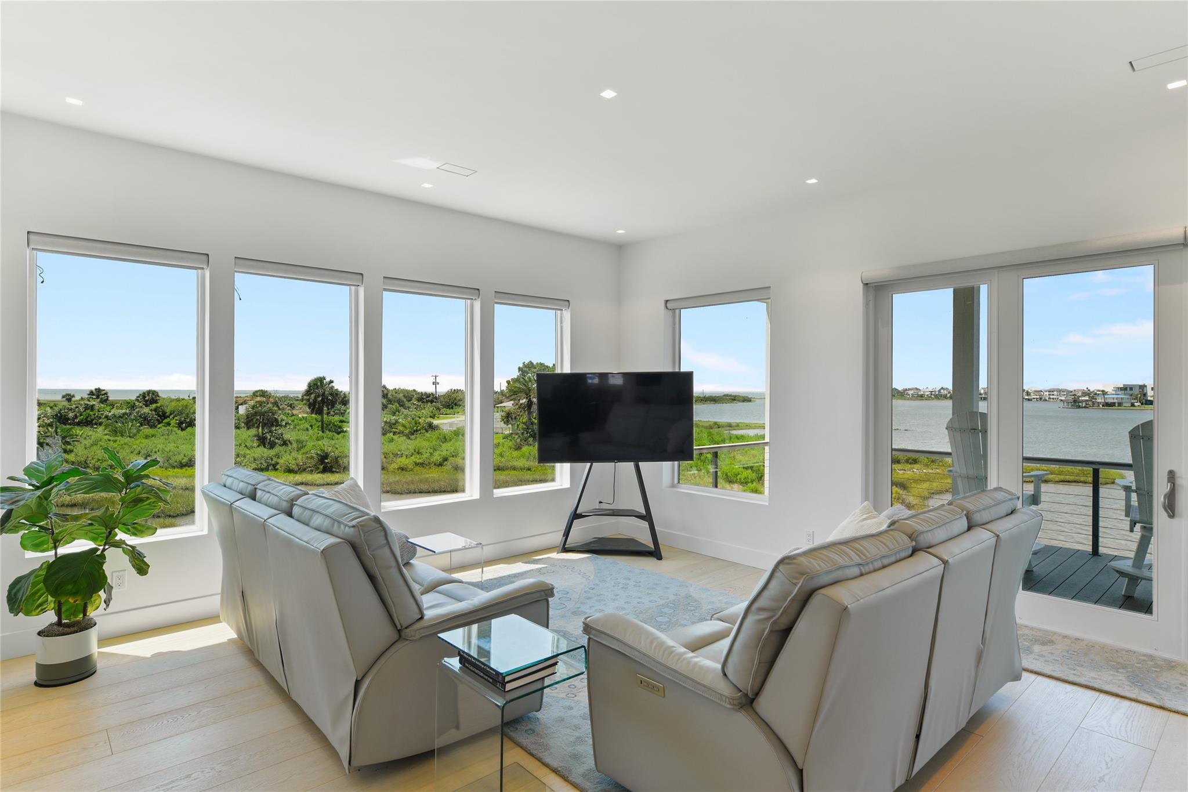
Perfectly positioned to capture panoramic bay front views, this exquisite home blends modern luxury and thoughtful design into one unforgettable property. Inside, the open-concept main level is framed by walls of windows. A chef’s kitchen, guest suite w/ private deck access and en-suite bath, and half bath complete the main level. Upstairs, the primary suite offers private deck access, stunning water views, & a spa-inspired bath with oversized shower, sauna, and spacious his-and-her closets. 2 additional bedrooms with their own baths complete the top level. Luxury finishes include a waterfall-edge island, handleless cabinetry, Thermador appliances, built-in Miele coffee system, designer fixtures, electric shades, illuminated floating staircase, whole house generator, & elevator servicing all floors. The ground level boasts a heated pool with spa, a garage with 5 full-view garage doors, boathouse, pier, jet ski dock, outdoor shower, & half bath. Conveys furnished. PID PAID IN FULL.
Listing Snapshot
Inside Area (SqFt)
2,566 sqft
Recent Activity
| yesterday | | Listing updated with changes from the MLS® |
| 3 days ago | | Price changed to $2,000,000 |
| 4 months ago | | Listing first seen on site |
General Features
Disclosures
Seller's Disclosure
Green Energy Efficient
ThermostatHVAC
Parking
AttachedTandemAdditional ParkingGarage Door OpenerElectric Vehicle Charging Station(s)
Property Sub Type
Single Family Residence
Style
Contemporary/Modern
Interior Features
Appliances
Water HeaterDisposalDouble OvenGas OvenMicrowaveGas RangeDishwasherDryerRefrigeratorWasherWater Purifier
Cooling
Ceiling Fan(s)Electric
Interior
ElevatorHigh CeilingsWet BarWalk-In Closet(s)Breakfast BarKitchen IslandPantryDouble VanitySmart Thermostat
Laundry Features
Electric Dryer HookupGas Dryer HookupWasher Hookup
Window Features
Storm Window(s)Window CoveringsLow Emissivity Windows
Bathroom
Dimensions - 5.7 x 8.0Level - SecondArea - 45
Bedroom
Dimensions - 16 x 12Level - SecondArea - 192
Dining Room
Dimensions - 11 x 12Level - FirstArea - 132
Kitchen
Dimensions - 11 x 11Level - FirstArea - 121
Living Room
Dimensions - 21 x 16Level - FirstArea - 336
Master Bathroom
Dimensions - 11.4 x 12.2Level - SecondArea - 139
Master Bedroom
Dimensions - 30 x 12Level - SecondArea - 360
Utility Room
Dimensions - 3 x 5Level - SecondArea - 15
Exterior Features
Construction Details
Spray Foam InsulationCement Siding
Exterior
BalconyBoat Slip
Lot Features
Back YardSubdividedWaterfront
Other Structures
Boat House
Patio And Porch
CoveredPatio
Pool Features
GuniteIn GroundSalt Water
Waterfront Features
Waterfront
Windows/Doors
Storm Window(s)Window CoveringsLow Emissivity Windows
Community Features
School District
22 - Galveston
Financing Terms Available
CashConventional
Schools
School District22 - Galveston
Elementary SchoolGisd Open Enroll
Middle SchoolGisd Open Enroll
High SchoolBall High School
Listing courtesy of RE/MAX Leading Edge
[email protected]
IDX information is provided exclusively for consumers’ personal, non-commercial use. It may not be used for any purpose other than to identify prospective properties consumers may be interested in purchasing. This data is deemed reliable but is not guaranteed accurate by the MLS.
Data provided by HAR.com © 2026. All information provided should be independently verified.
Source: Walkscore




Did you know? You can invite friends and family to your search. They can join your search, rate and discuss listings with you.