Save
Ask
Tour
Hide
Share
$1,150,000
New Listing

21018 W Farwood Terrace
Cypress, TX 77433

Single Family Residence|Coming Soon
4
Beds
6
Total Baths
4
Full Baths
2
Partial Baths
4,244
SqFt
$271
/SqFt
2004
Built
Subdivision:
Lakes Of Fairhaven
County:
Harris
Call Now: 281.636.8888
Is this the listing for you? We can help make it yours.
281.636.8888
21018 W Farwood Terrace21018 W Farwood Terrace21018 W Farwood Terrace21018 W Farwood Terrace
Save
Ask
Tour
Hide
Share

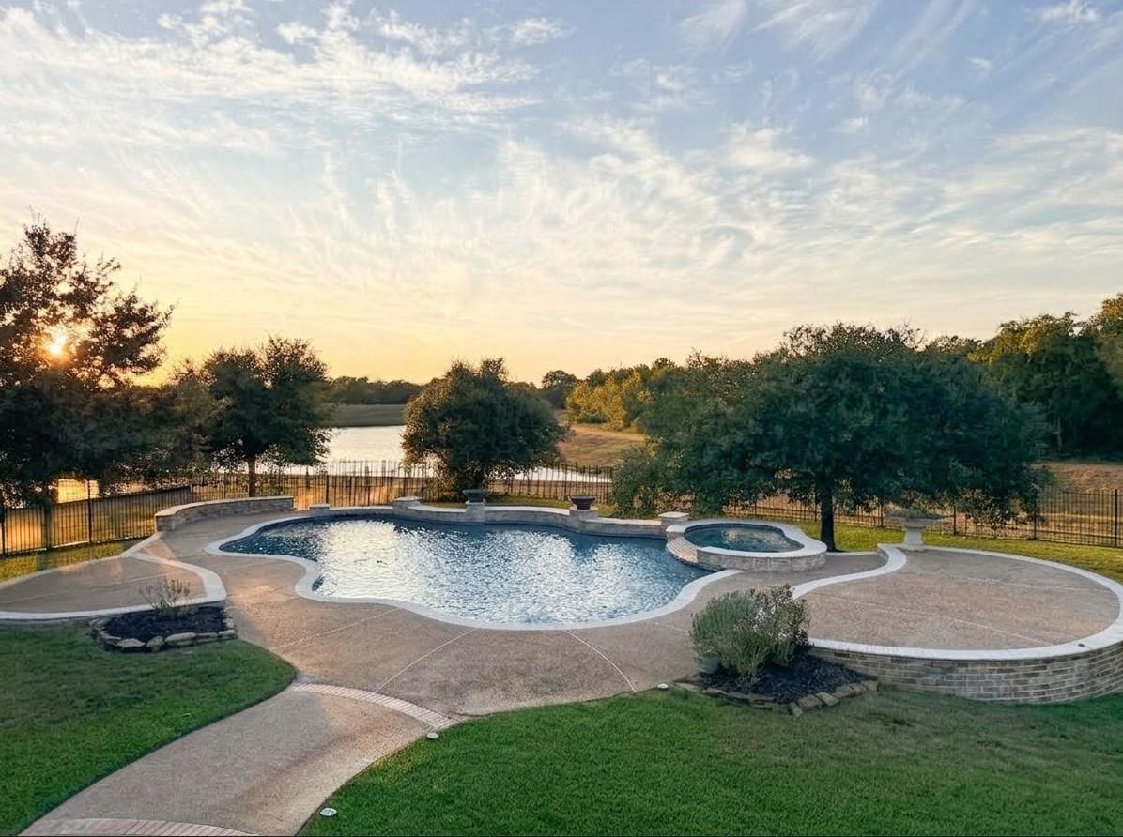
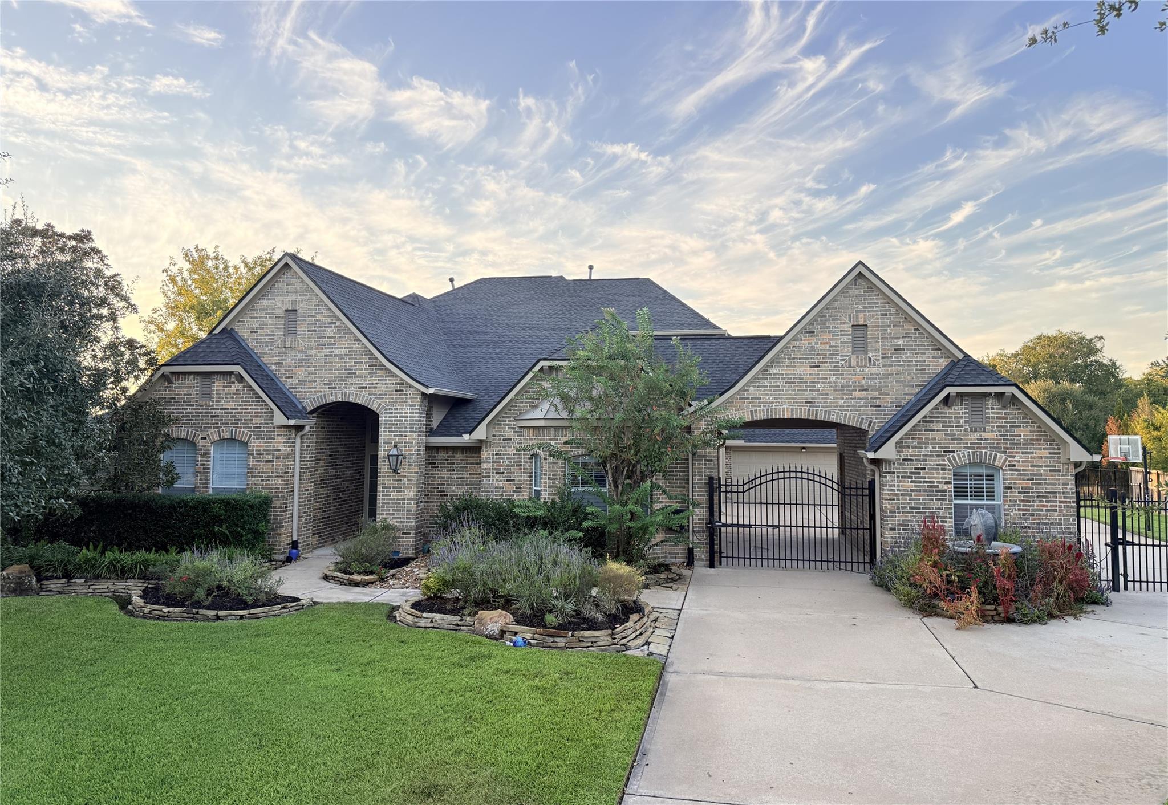
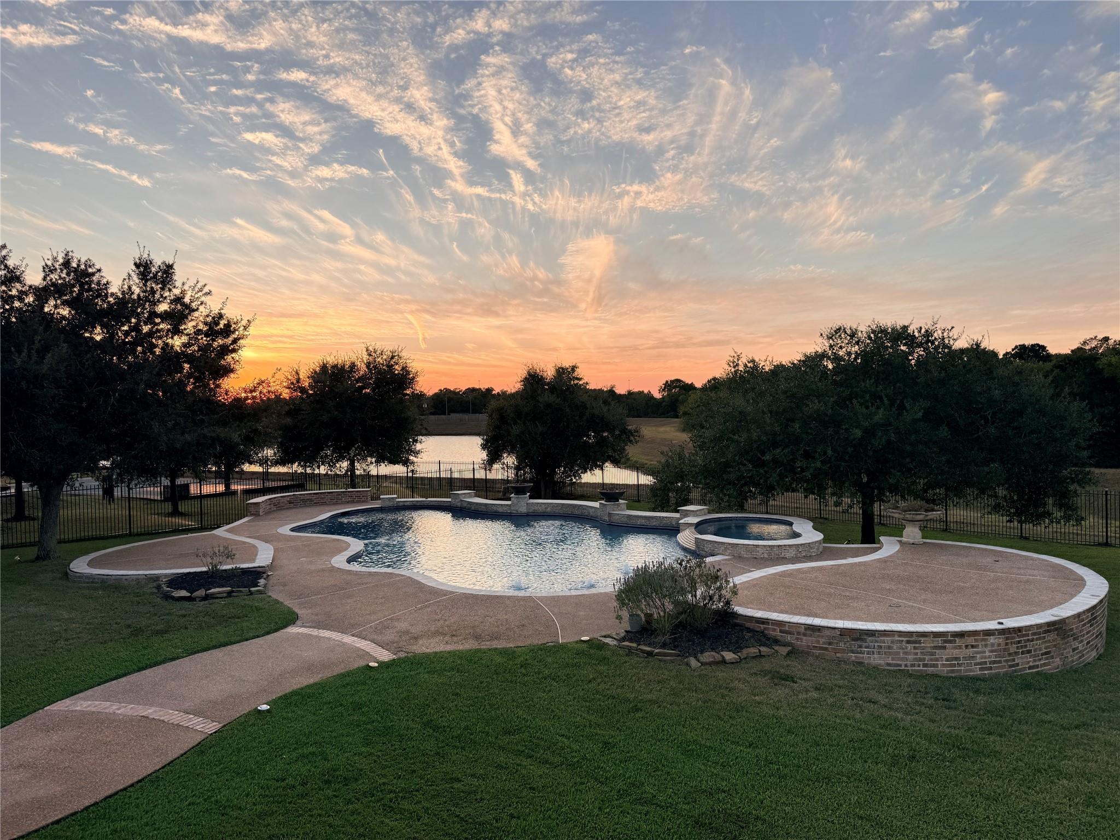
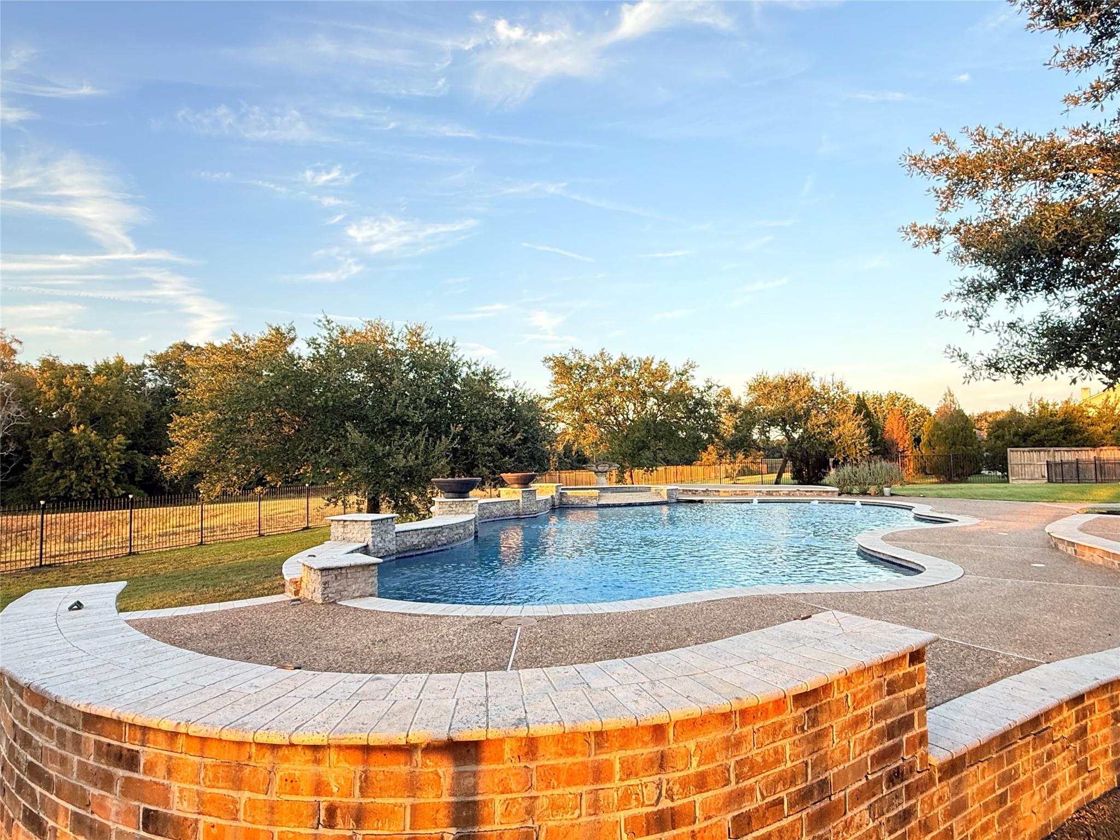
Gorgeous 4 Bed/4.2 Bath, 4,244 sq ft home, in Lakes of Fairhaven, SEC 1 with the larger 3/4 acre lake/preserve lot. Enjoy your own private oasis with Lake and Preserve View, NO BACK NEIGHBORS, and relax on your covered patio and in your private pool with oversized hot tub. NEW ROOF 2021, AC's replaced 2021, Water heaters 2020, and 26kW generator installed November 2025. Floors were updated and interior painted in 2023. All bedrooms downstairs with large game room, hidden room, and full bath upstairs. Bedroom 2 has ensuite bathroom and private entry access, perfect for guests or family. Kitchen has two islands w/ prep sink, double ovens, gas range, granite countertops, and under counter ice maker. Large Primary bedroom and bathroom with floor to ceiling tiled shower, dual sinks, dual closets, jetted tub, and quartz countertops. All bathrooms updated in 2023 w/ new quartz counters and floor to ceiling shower tile. Close access to highways 290 and 99, shopping, and CyFair ISD Schools.

Save
Ask
Tour
Hide
Share
Listing Snapshot
Price 
$1,150,000
Days On Site 
0 Days
Bedrooms 
4
Inside Area (SqFt) 
4,244 sqft
Total Baths 
6
Full Baths 
4
Partial Baths 
2
Lot Size 
0.6882 Acres
Year Built 
2004
MLS® Number 
11680160
Status 
Coming Soon
Property Tax 
$17,125
HOA/Condo/Coop Fees 
$126 monthly
Sq Ft Source 
N/A
Friends & Family
Recent Activity
10 hours agoListing updated with changes from the MLS®
12 hours agoListing first seen on site
General Features
Acres 
0.6882
Attached Garage 
Yes
Direction Faces 
Southeast
Disclosures 
Seller may be subject to foreign tax and Buyer withholding per IRSSeller's Disclosure
Foundation 
Slab
Garage 
Yes
Garage Spaces 
3
Parking 
AttachedDetachedElectric GateGated
Parking Spaces 
3
Property Sub Type 
Single Family Residence
Sewer 
Public Sewer
SqFt Total 
4244
Style 
Traditional
Water Source 
Public
Interior Features
Appliances 
DisposalDouble OvenMicrowaveGas CooktopGas RangeDishwasher
Cooling 
Electric
Fireplace 
Yes
Fireplace Features 
Gas Log
Fireplaces 
1
Flooring 
TileVinyl
Heating 
Natural Gas
Interior 
Kitchen IslandPantryDouble Vanity
Laundry Features 
Electric Dryer HookupGas Dryer HookupWasher Hookup
Spa 
Yes
Bedroom 
Dimensions - 13x11Level - FirstArea - 143
Breakfast 
Dimensions - 13x11Level - FirstArea - 143
Dining Room 
Dimensions - 17x16Level - FirstArea - 272
Game Room 
Dimensions - 22x20Level - SecondArea - 440
Kitchen 
Dimensions - 18x17Level - FirstArea - 306
Living Room 
Dimensions - 21x20Level - FirstArea - 420
Master Bedroom 
Dimensions - 17x17Level - FirstArea - 289
Utility Room 
Dimensions - 13x7Level - FirstArea - 91
Save
Ask
Tour
Hide
Share
Exterior Features
Construction Details 
BrickCement Siding
Fencing 
Back Yard
Frontage 
WaterfrontLakefront
Lot Features 
SubdividedWaterfront
Patio And Porch 
CoveredPatio
Pool Features 
Gunite
Private Pool 
Yes
Roof 
Composition
Spa 
Yes
View 
LakeWater
Waterfront 
Yes
Waterfront Features 
Lake FrontPondWaterfront
Waterview 
LakeWater
Community Features
Accessibility Features 
Therapeutic Whirlpool
Association Fee 
$1512.0
Association Fee Frequency 
Annually
MLS Area 
35
School District 
13 - Cypress-Fairbanks
Schools
School District
13 - Cypress-Fairbanks
Elementary School
Swenke Elementary School
Middle School
Salyards Middle School
High School
Bridgeland High School
Listing courtesy of Covenant Properties Real Estate [email protected]

IDX information is provided exclusively for consumers’ personal, non-commercial use. It may not be used for any purpose other than to identify prospective properties consumers may be interested in purchasing. This data is deemed reliable but is not guaranteed accurate by the MLS.

Data provided by HAR.com © 2026. All information provided should be independently verified.

Neighborhood & Commute
Source: Walkscore
Save
Ask
Tour
Hide
Share