Save
Ask
Tour
Hide
Share
$950,000
New Listing

148 Jacksdaw Drive
Austin, TX 78737

For Sale|Single Family Residence|Active
5
Beds
5
Total Baths
4
Full Baths
1
Partial Bath
3,917
SqFt
$243
/SqFt
2021
Built
Subdivision:
Reunion Ranch Ph 2 Sec 2
County:
Hays
Call Now: 281.636.8888
Is this the listing for you? We can help make it yours.
281.636.8888
148 Jacksdaw Drive148 Jacksdaw Drive148 Jacksdaw Drive148 Jacksdaw Drive
Save
Ask
Tour
Hide
Share

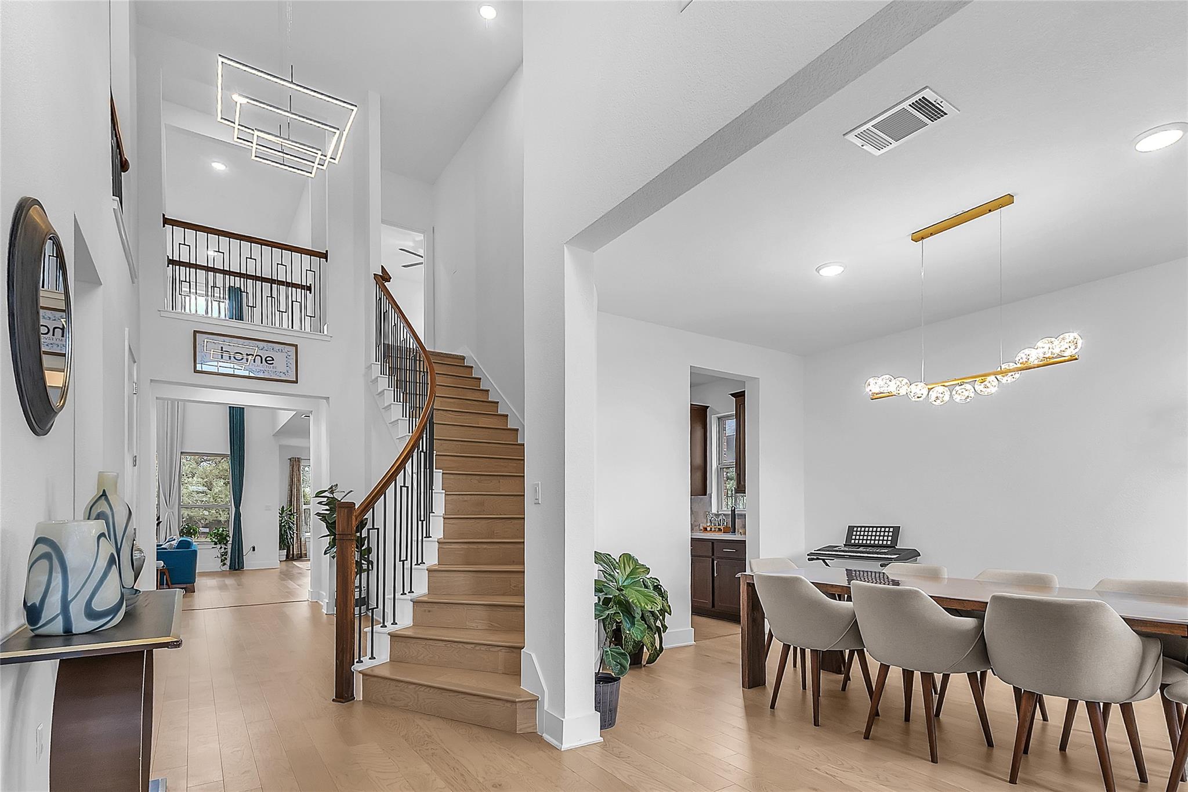
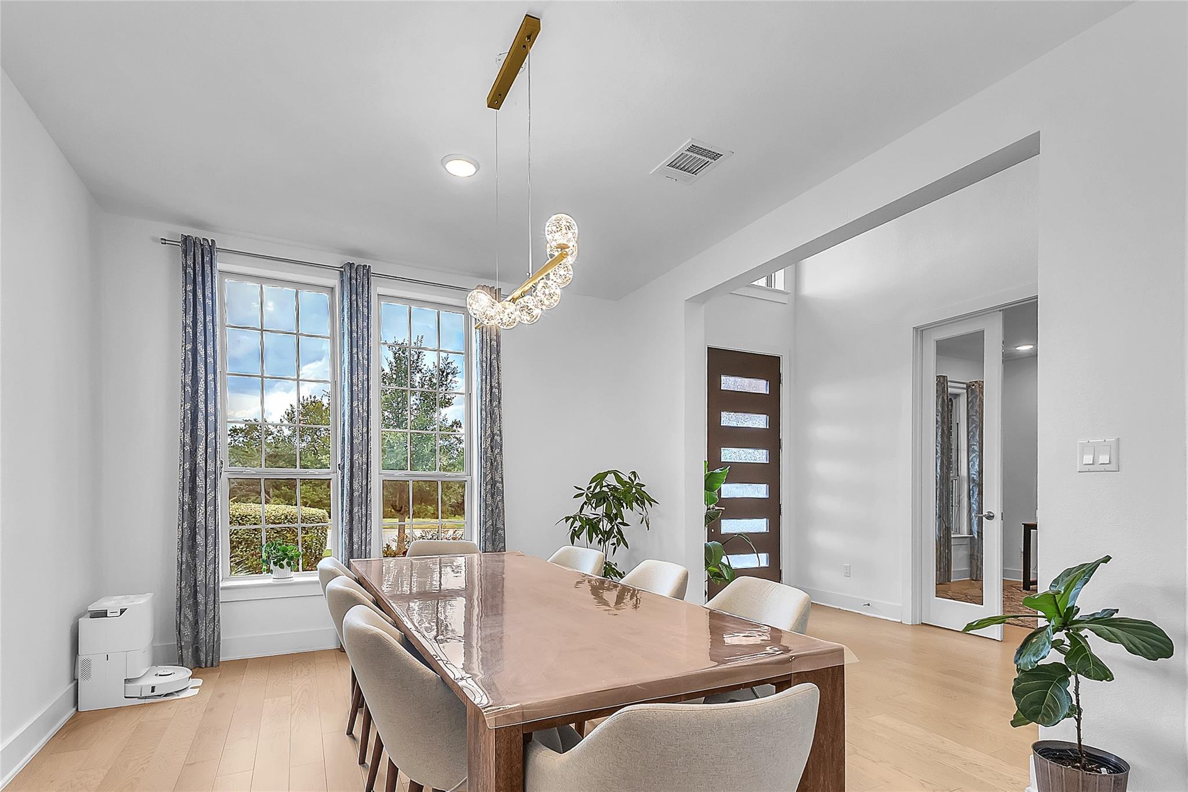
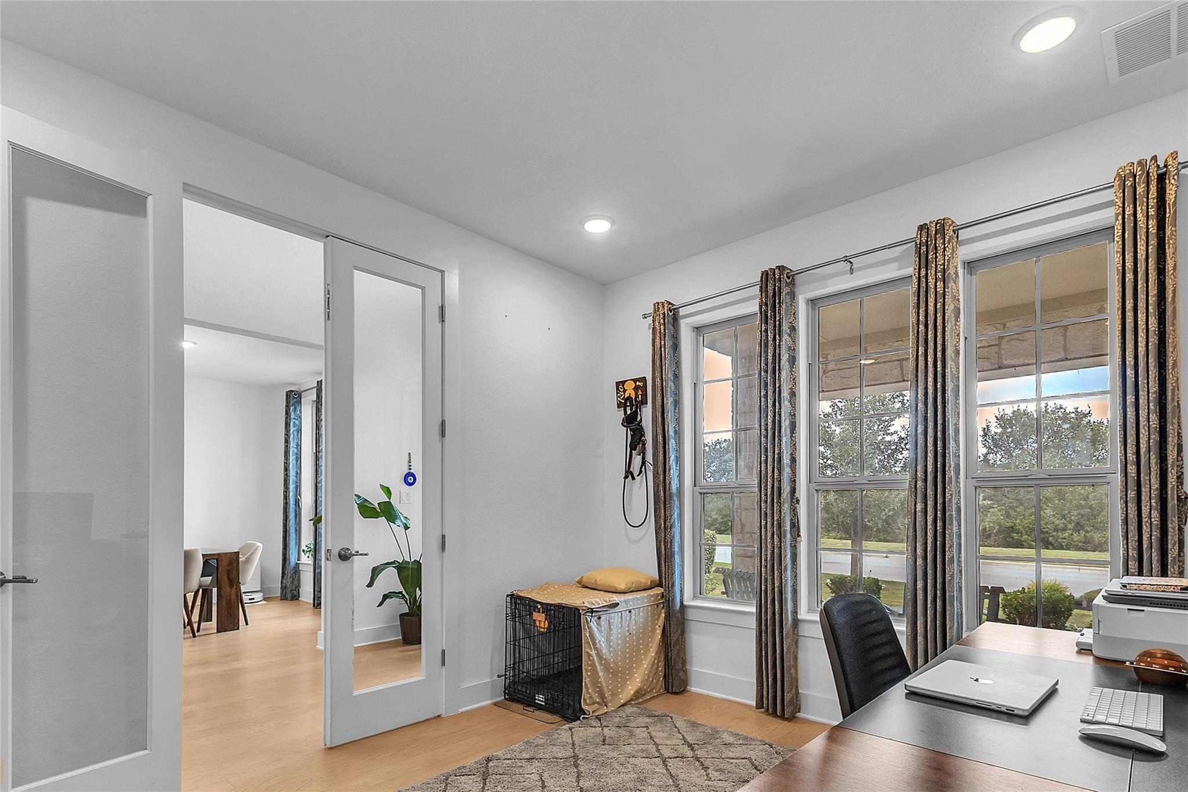
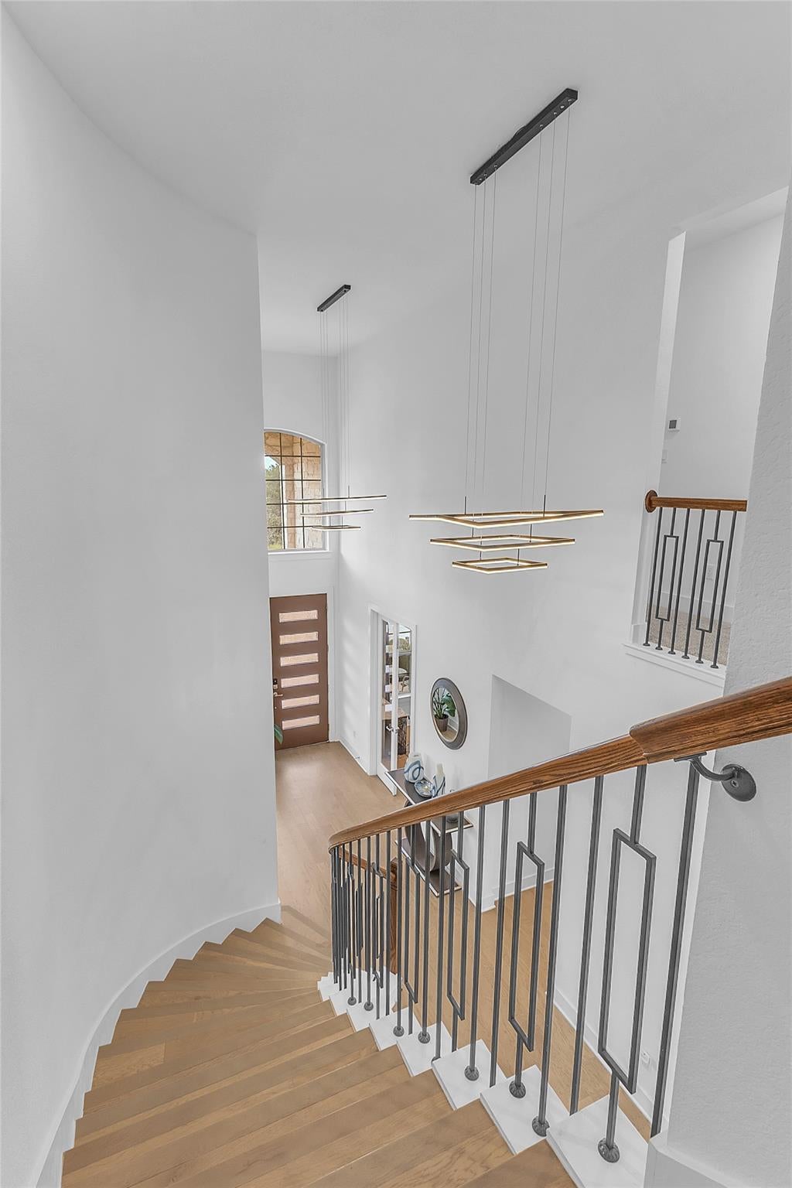
Located in the sought-after Reunion Ranch community, 148 Jacksdaw Drive in Austin, Texas, offers an impressive 5-bedroom, 4.5-bath layout designed for comfortable everyday living and effortless entertaining. The generous floor plan provides flexibility for guest accommodations, home offices, fitness space, or multigenerational living. Residents of Reunion Ranch enjoy access to neighborhood amenities that include a resort-style pool, pavilion, playground, green spaces, and walking trails. Served by acclaimed Dripping Springs ISD, the community combines Texas Hill Country surroundings with convenient access to Southwest Austin, Dripping Springs, shopping, dining, and major roadways. If you are searching for a spacious five-bedroom home in Reunion Ranch with excellent schools and an exceptional Austin-area location, 148 Jacksdaw Drive deserves your attention.

Save
Ask
Tour
Hide
Share
Listing Snapshot
Price 
$950,000
Days On Site 
0 Days
Bedrooms 
5
Inside Area (SqFt) 
3,917 sqft
Total Baths 
5
Full Baths 
4
Partial Baths 
1
Lot Size 
0.271 Acres
Year Built 
2021
MLS® Number 
11646823
Status 
Active
Property Tax 
$19,156
HOA/Condo/Coop Fees 
$79.33 monthly
Sq Ft Source 
N/A
Friends & Family
Recent Activity
2 hours agoListing updated with changes from the MLS®
9 hours agoListing first seen on site
General Features
Acres 
0.271
Attached Garage 
Yes
Disclosures 
Seller's Disclosure
Foundation 
Slab
Garage 
Yes
Garage Spaces 
3
Parking 
Attached
Parking Spaces 
3
Property Sub Type 
Single Family Residence
Sewer 
Public Sewer
SqFt Total 
3917
Style 
Traditional
Water Source 
Public
Interior Features
Appliances 
DisposalMicrowaveDishwasher
Cooling 
Gas
Fireplace 
Yes
Fireplace Features 
Gas Log
Fireplaces 
1
Heating 
Natural Gas
Laundry Features 
Electric Dryer HookupWasher Hookup
Bedroom 
Dimensions - 12x12Level - SecondArea - 144
Breakfast 
Dimensions - 12x7Level - FirstArea - 84
Den 
Dimensions - 10x13Level - FirstArea - 130
Dining Room 
Dimensions - 11x15Level - FirstArea - 165
Kitchen 
Dimensions - 12x21Level - FirstArea - 252
Living Room 
Dimensions - 16x16Level - SecondArea - 256
Master Bedroom 
Dimensions - 16x17Level - FirstArea - 272
Media Room 
Dimensions - 12x15Level - SecondArea - 180
Save
Ask
Tour
Hide
Share
Exterior Features
Construction Details 
BrickStone
Lot Features 
Other
Roof 
Composition
Community Features
Association Amenities 
PoolTrail(s)
Association Fee 
$238.0
Association Fee Frequency 
Quarterly
Community Features 
Curbs
MLS Area 
83
School District 
119 - Dripping Springs
Roads 
Concrete
Schools
School District
119 - Dripping Springs
Elementary School
Cypress Springs Elementary
Middle School
Unknown
High School
Unknown
Listing courtesy of Flex Group Real Estate [email protected]

IDX information is provided exclusively for consumers’ personal, non-commercial use. It may not be used for any purpose other than to identify prospective properties consumers may be interested in purchasing. This data is deemed reliable but is not guaranteed accurate by the MLS.

Data provided by HAR.com © 2026. All information provided should be independently verified.

Neighborhood & Commute
Source: Walkscore
Save
Ask
Tour
Hide
Share