


Save
Ask
Tour
Hide
Share
$1,500,000
New Listing

10402 Winding Wood Lane
Tomball, TX 77375

Single Family Residence|Coming Soon
5
Beds
7
Total Baths
5
Full Baths
2
Partial Baths
4,512
SqFt
$332
/SqFt
1983
Built
Subdivision:
Walden Wood
County:
Harris
Call Now: 281.636.8888
Is this the listing for you? We can help make it yours.
281.636.8888
10402 Winding Wood Lane10402 Winding Wood Lane10402 Winding Wood Lane10402 Winding Wood Lane
Save
Ask
Tour
Hide
Share

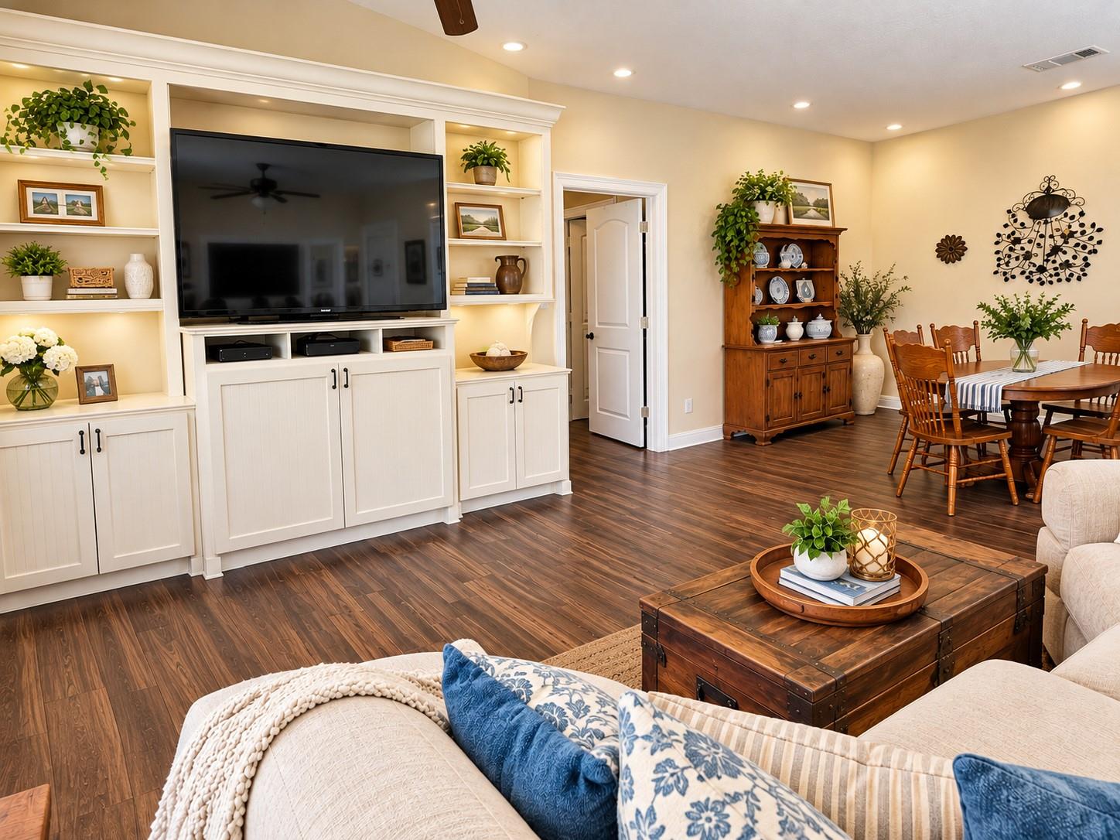
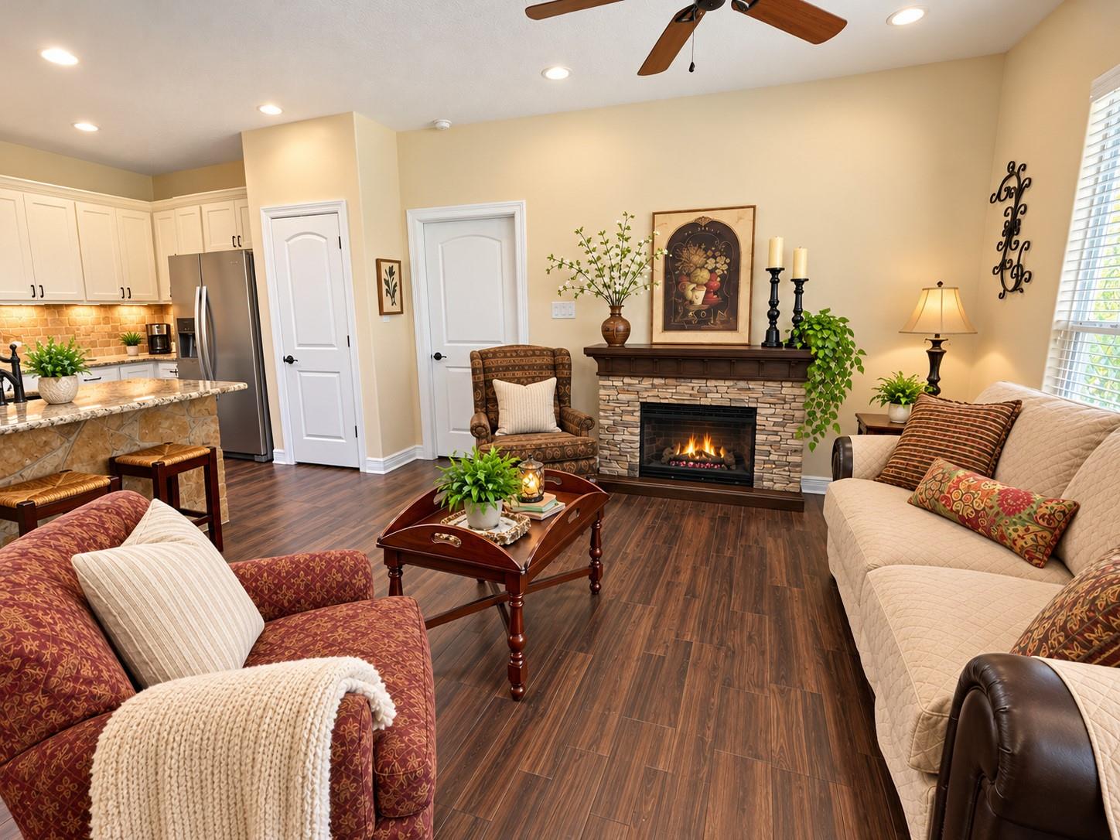
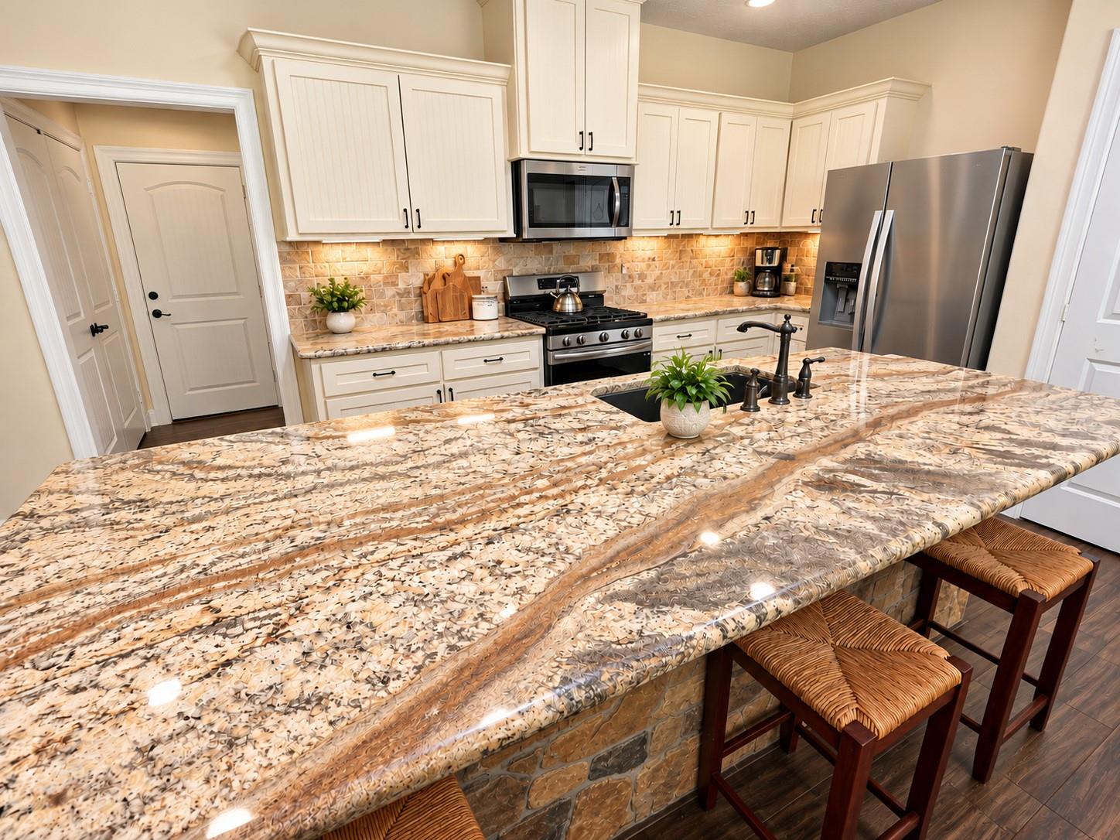
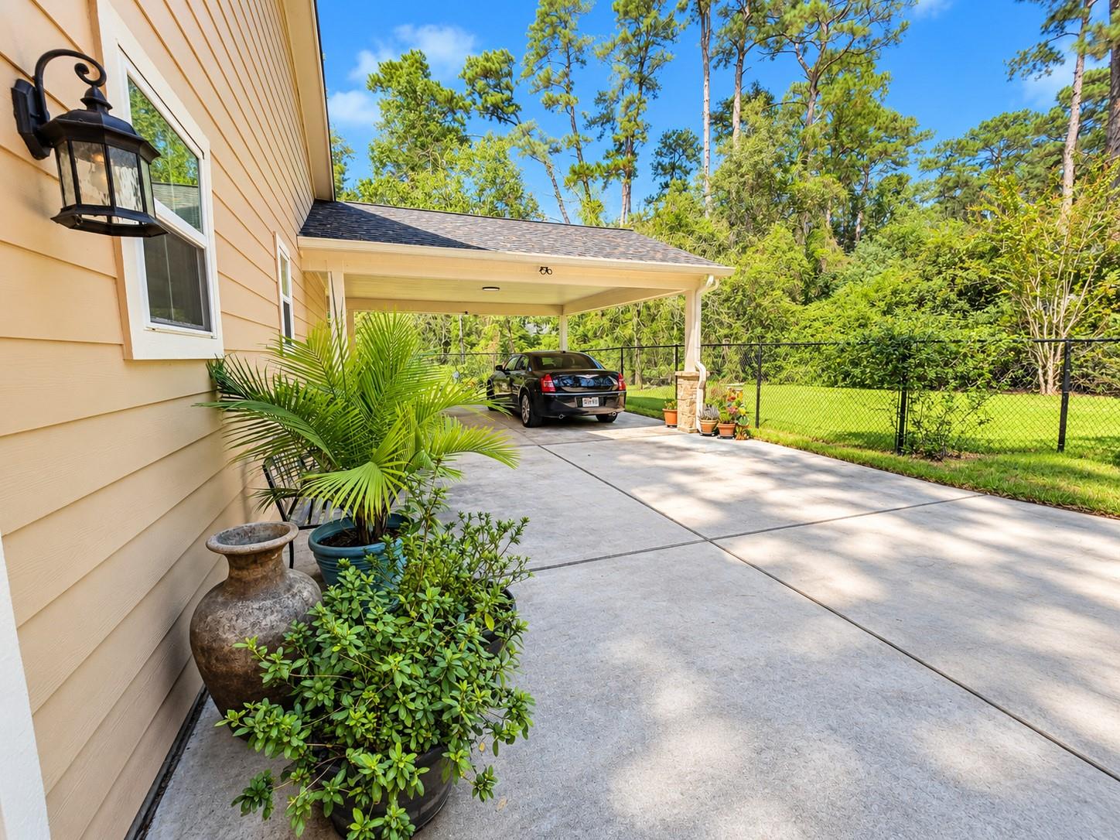
TRULY ONE OF A KIND! Two separate residences on approximately 2.6 private wooded acres near a private golf course in Tomball. Main home offers over 6,300 square feet with oversized bedrooms, rich wood finishes, and no carpet. Newer single-story, 2-bedroom, 2-bath second home features granite countertops, a stone-finished island, and gas cooking. Each home has independent electrical systems, its own Generac generator, and separate well and septic systems. Two gated entrances, illuminated grounds, connecting pathway, gutters on both homes, and garage space for up to 10 vehicles. Potential for a third residence, subject to approval. Enjoy exceptional privacy while keeping loved ones close. A truly unique multigenerational family compound that's hard to find in Tomball!

Save
Ask
Tour
Hide
Share
Listing Snapshot
Price 
$1,500,000
Days On Site 
0 Days
Bedrooms 
5
Inside Area (SqFt) 
4,512 sqft
Total Baths 
7
Full Baths 
5
Partial Baths 
2
Lot Size 
2.6077 Acres
Year Built 
1983
MLS Number 
10569024
Status 
Coming Soon
Property Tax 
$19,159
HOA/Condo/Coop Fees 
$41.67 monthly
Sq Ft Source 
N/A
Friends & Family
Recent Activity
5 hours agoListing updated with changes from the MLS
13 hours agoListing first seen on site
General Features
Acres 
2.6077
Attached Garage 
Yes
Carport 
2
Direction Faces 
North
Disclosures 
Seller's Disclosure
Garage 
Yes
Garage Spaces 
10
Green Energy Efficient 
ThermostatExposure/Shade
Parking 
OversizedTandemAdditional ParkingGarage Door OpenerAttached CarportAttachedDetachedElectric GateGated
Parking Spaces 
12
Property Sub Type 
Single Family Residence
Sewer 
Septic Tank
SqFt Total 
4512
Style 
Traditional
Water Source 
Well
Interior Features
Appliances 
DisposalConvection OvenDouble OvenMicrowaveGas CooktopDishwasherDryerRefrigerator
Cooling 
Attic FanCeiling Fan(s)Electric
Fireplace 
Yes
Fireplace Features 
GasGas Log
Fireplaces 
2
Flooring 
LaminateStoneWood
Heating 
Natural Gas
Interior 
Central VacuumCrown MoldingDry BarHigh CeilingsEntrance FoyerGranite CountersVaulted Ceiling(s)Smart Thermostat
Laundry Features 
Electric Dryer HookupGas Dryer Hookup
Window Features 
Window CoveringsLow Emissivity Windows
Bedroom 
Dimensions - 15x20Level - SecondArea - 300
Game Room 
Dimensions - 18x20Level - SecondArea - 360
Master Bedroom 
Dimensions - 20x20Level - FirstArea - 400
Utility Room 
Level - First
Save
Ask
Tour
Hide
Share
Exterior Features
Construction Details 
BrickCement Siding
Fencing 
Back Yard
Lot Features 
Back YardNear Golf CourseWooded
Patio And Porch 
CoveredPorchPatio
Roof 
Composition
Windows/Doors 
Window CoveringsLow Emissivity Windows
Community Features
Accessibility Features 
Accessible BedroomAccessible Closets
Association Fee 
$500.0
Association Fee Frequency 
Annually
MLS Area 
14
School District 
32 - Klein
Financing Terms Available 
Cash
Roads 
Concrete
Schools
School District
32 - Klein
Elementary School
Mahaffey Elementary School
Middle School
Krimmel Intermediate School
High School
Klein Cain High School
Listing courtesy of RE/MAX Elite Properties [email protected]

IDX information is provided exclusively for consumers’ personal, non-commercial use. It may not be used for any purpose other than to identify prospective properties consumers may be interested in purchasing. This data is deemed reliable but is not guaranteed accurate by the MLS.

Data provided by HAR.com © 2026. All information provided should be independently verified.

Neighborhood & Commute
Source: Walkscore
Save
Ask
Tour
Hide
Share