Save
Ask
Tour
Hide
Share
$1,100,000
New Listing

31424 Creekside Oaks Lane
Spring, TX 77386

Single Family Residence|Coming Soon
4
Beds
5
Total Baths
4
Full Baths
1
Partial Bath
3,863
SqFt
$285
/SqFt
2020
Built
Subdivision:
Falls At Imperial Oaks
County:
Montgomery
Call Now: 281.636.8888
Is this the listing for you? We can help make it yours.
281.636.8888
31424 Creekside Oaks Lane31424 Creekside Oaks Lane31424 Creekside Oaks Lane31424 Creekside Oaks Lane
Save
Ask
Tour
Hide
Share

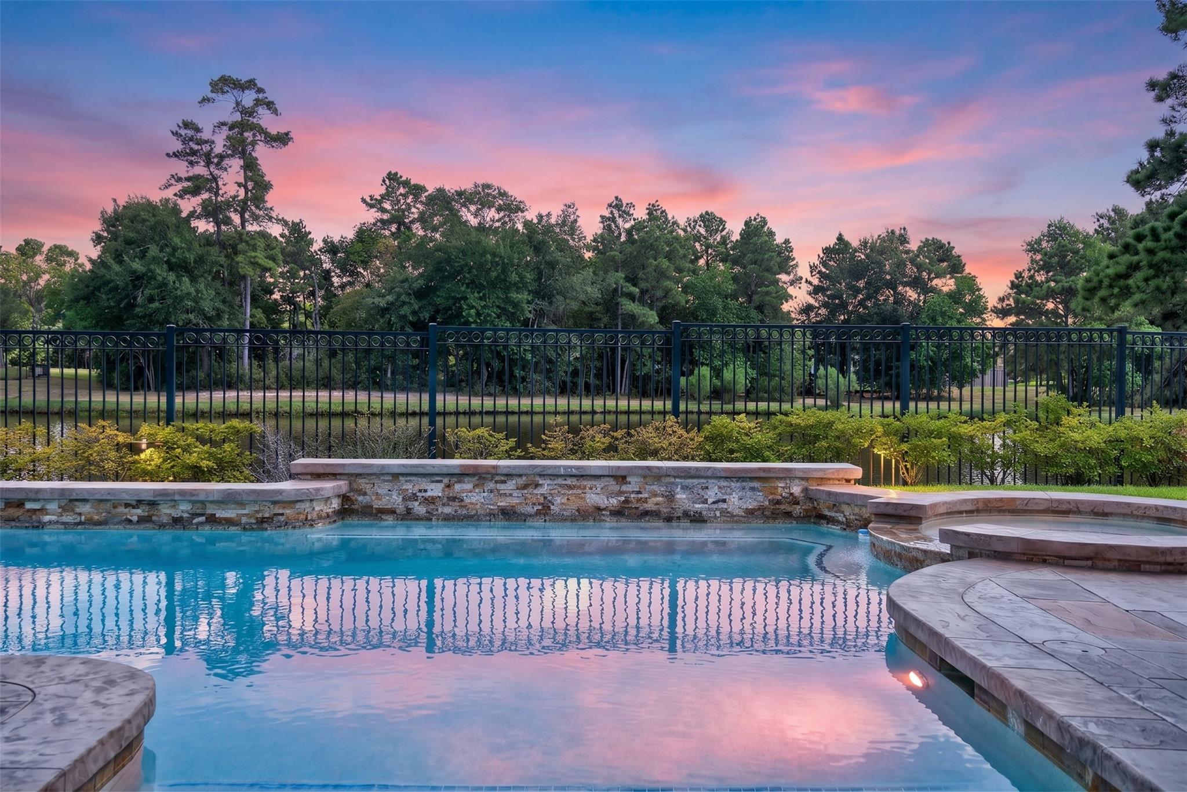
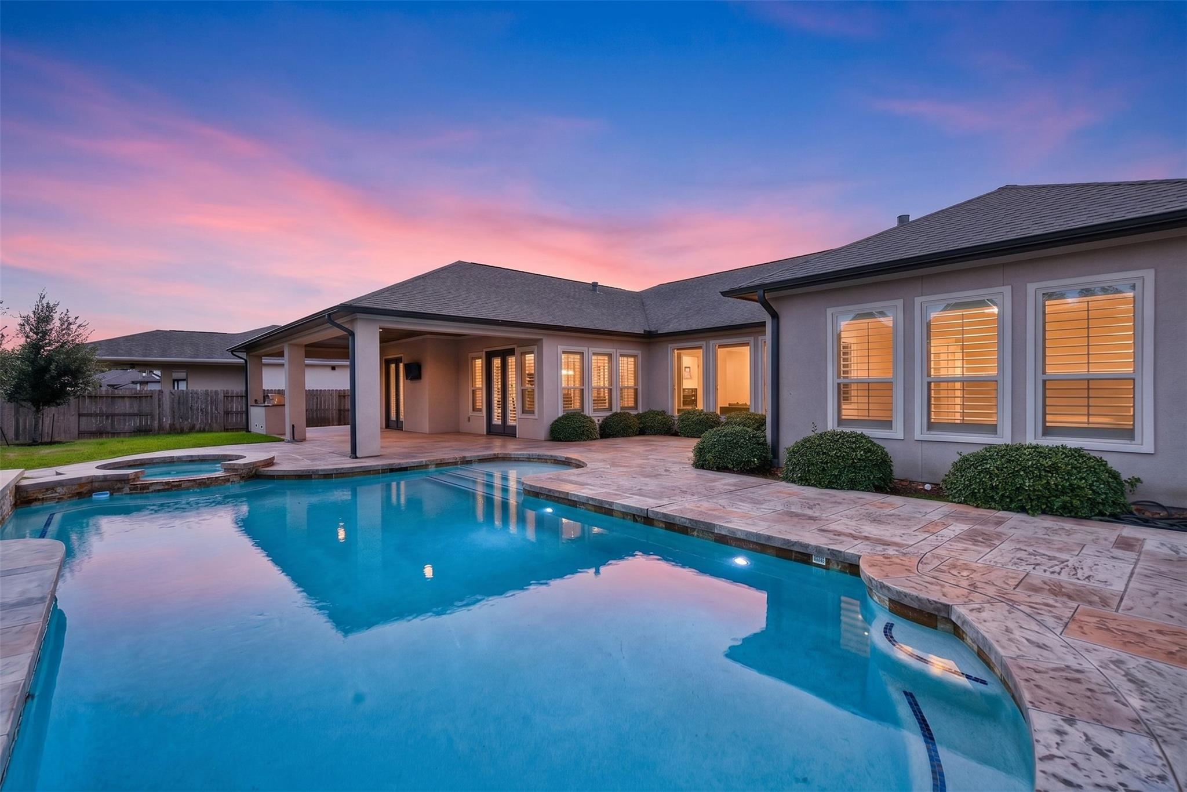
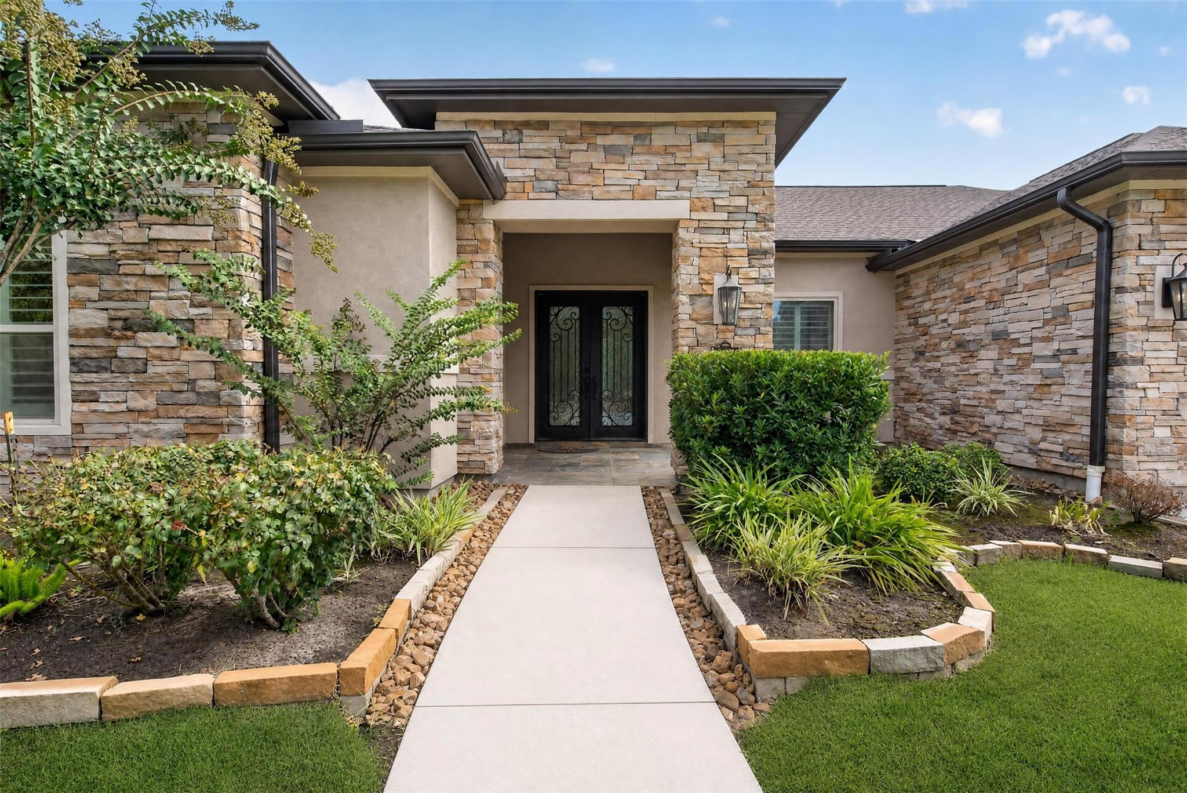
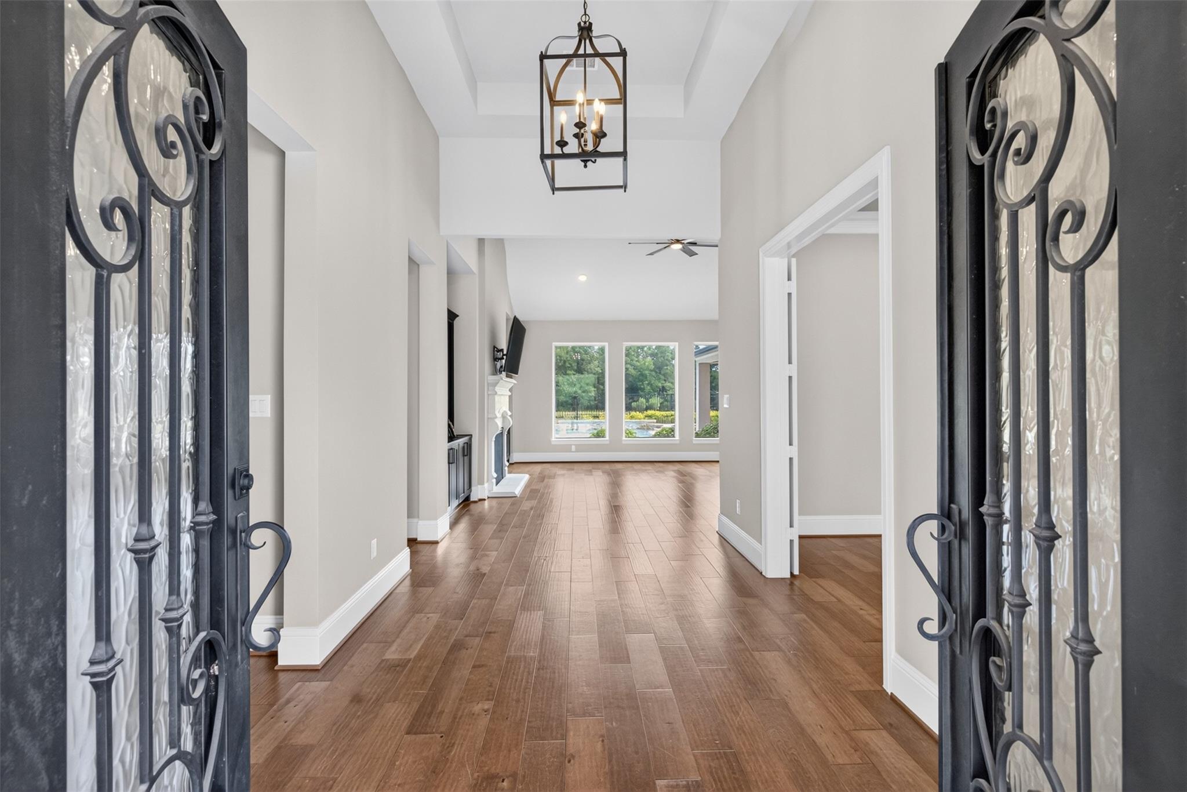
This Custom One-Story Waterfront Wonder by Partners in Building offers it all! Situated in a gated enclave, this 2020 4Bdrm home enjoys privacy and serenity with a backyard oasis complete with pool, spa, outdoor kitchen, and stunning water views. The double iron door entry sets the tone to be wowed, the layout offers 4 Bedrooms each with private bath, study, game room, media room (or 2nd study), and a formal dining. Other notable features include 3-Car epoxy garage, oversized pantry and utility room, shutters throughout, wine room, pool bath, ample storage, and luxury touches. The primary bedroom boasts views of the pool and a spacious bath with dual shower heads and a massive closet. Located in the Falls at Imperial Oaks, it's an ideal location for quick access to 99, The Woodlands, I45, Hardy, IAH, Exxon Campus and Major Medical. Plus, coveted CISD schools, 100-acre Lake Holcomb and YMCA, trails, dog park, playgrounds, etc.

Save
Ask
Tour
Hide
Share
Listing Snapshot
Price 
$1,100,000
Days On Site 
0 Days
Bedrooms 
4
Inside Area (SqFt) 
3,863 sqft
Total Baths 
5
Full Baths 
4
Partial Baths 
1
Lot Size 
0.3211 Acres
Year Built 
2020
MLS® Number 
10534328
Status 
Coming Soon
Property Tax 
$24,840
HOA/Condo/Coop Fees 
$89.58 monthly
Sq Ft Source 
N/A
Friends & Family
Recent Activity
15 hours agoListing updated with changes from the MLS®
15 hours agoListing first seen on site
General Features
Acres 
0.3211
Attached Garage 
Yes
Disclosures 
MudSellers Disclosure
Foundation 
Slab
Garage 
Yes
Garage Spaces 
3
Green Energy Efficient 
Thermostat
Parking 
AttachedGarage Door Opener
Parking Spaces 
3
Property Sub Type 
Single Family Residence
SqFt Total 
3863
Style 
Traditional
Water Source 
Public
Interior Features
Appliances 
DisposalWine RefrigeratorDouble OvenMicrowaveGas CooktopDishwasher
Cooling 
Attic FanCeiling Fan(s)Electric
Fireplace 
Yes
Fireplace Features 
Gas Log
Fireplaces 
1
Flooring 
CarpetTileWood
Heating 
Natural Gas
Interior 
Crown MoldingHigh CeilingsWalk-In Closet(s)Kitchen IslandPantryEntrance FoyerMaster DownstairsGranite CountersVaulted Ceiling(s)Double VanitySoaking TubSmart Thermostat
Laundry Features 
Electric Dryer HookupGas Dryer HookupWasher Hookup
Spa 
Yes
Window Features 
Low Emissivity Windows
Save
Ask
Tour
Hide
Share
Exterior Features
Construction Details 
StoneStucco
Exterior 
Outdoor Kitchen
Fencing 
Back Yard
Frontage 
WaterfrontLakefront
Lot Features 
Back YardSubdividedWaterfront
Patio And Porch 
CoveredPorchPatio
Pool Features 
GuniteHeatedIn GroundSalt Water
Private Pool 
Yes
Roof 
Composition
Spa 
Yes
View 
LakeWater
Waterfront 
Yes
Waterfront Features 
Lake FrontPondWaterfront
Waterview 
LakeWater
Windows/Doors 
Low Emissivity Windows
Community Features
Association Amenities 
ClubhouseDog ParkFitness CenterJogging PathParkPlaygroundPoolTennis Court(s)Trail(s)
Association Dues 
1075
Community Features 
CurbsClubhouse
Financing Terms Available 
CashConventionalFHAVA Loan
HOA Fee Frequency 
Annually
MLS Area 
15
Roads 
Concrete
School District 
11 - Conroe
Schools
School District
11 - Conroe
Elementary School
Kaufman Elementary School
Middle School
Irons Junior High School
High School
Oak Ridge High School
Listing courtesy of Nan & Company Properties - Woodlands Office [email protected]

IDX information is provided exclusively for consumers’ personal, non-commercial use. It may not be used for any purpose other than to identify prospective properties consumers may be interested in purchasing. This data is deemed reliable but is not guaranteed accurate by the MLS.

Data provided by HAR.com © 2026. All information provided should be independently verified.

Neighborhood & Commute
Source: Walkscore
Save
Ask
Tour
Hide
Share