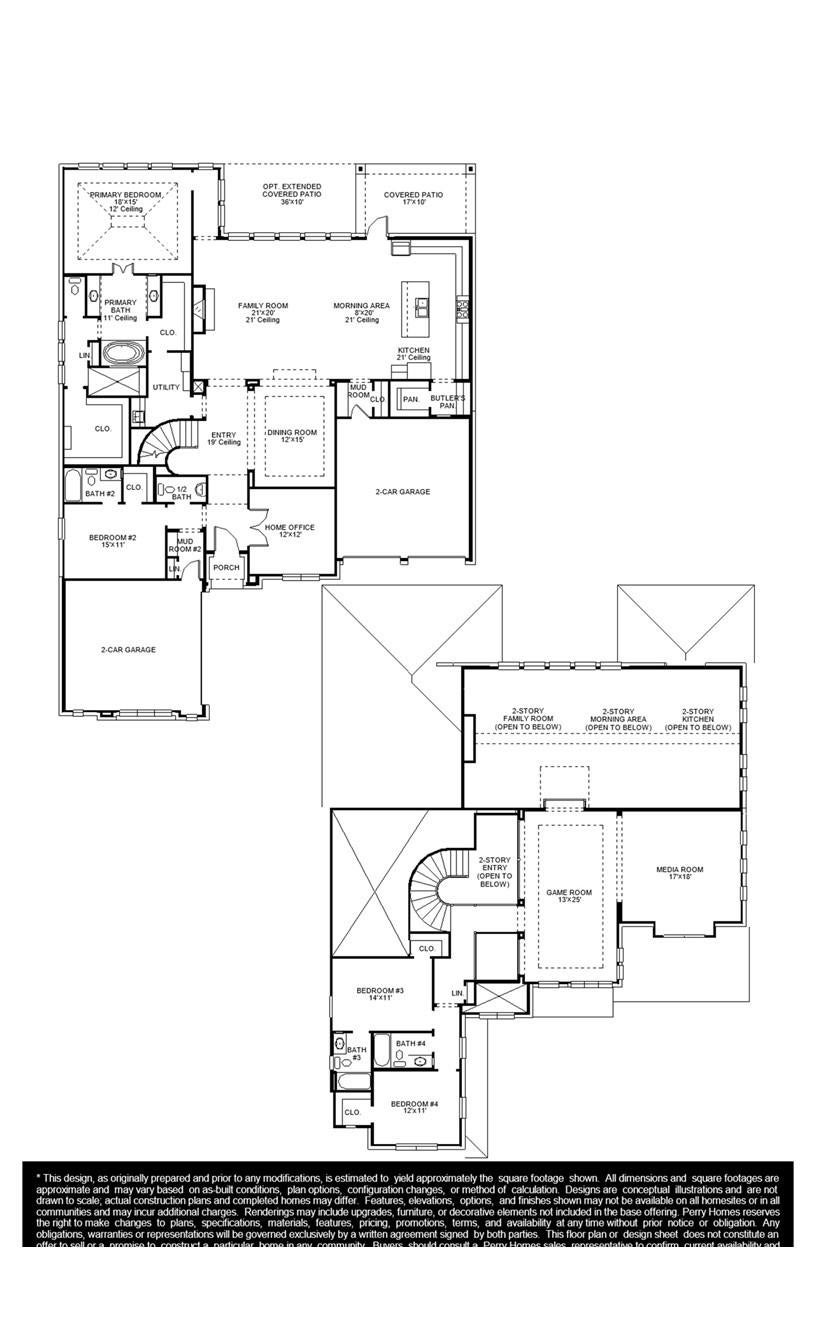
A two-story entry with a curved staircase leads past a home office with French doors and a dining room to the open living areas. The light-filled two-story family room with a wood mantel fireplace and a wall of windows flows into the morning area and kitchen. The kitchen offers a 5-burner gas cooktop, double wall ovens, a center island, a walk-in pantry, and a butler’s pantry, while the morning area leads to the extended covered patio. A secluded primary suite at the rear of the home highlights a wall of windows in the bedroom and offers double-door entry to the primary bath with dual vanities, a freestanding tub, a glass-enclosed shower, and two walk-in closets. A guest suite with a private bath completes downstairs. Upstairs, a game room overlooks the family room below and connects to a media room. A secondary bedroom, a full bath, and an additional secondary bedroom with a private bath complete the second level. Also, a half bath, a utility room, and two separate two-car garages.
Listing Snapshot
Inside Area (SqFt)
4,132 sqft
HOA/Condo/Coop Fees
$90 monthly
Recent Activity
| 4 hours ago | | Listing updated with changes from the MLS® |
| 4 hours ago | | Listing first seen on site |
General Features
Direction Faces
Northeast
Disclosures
MudOther Disclosures
Green Energy Efficient
ThermostatLightingHVACAppliances
Parking
AttachedTandemGarage Door Opener
Property Condition
Under Construction
Property Sub Type
Single Family Residence
Interior Features
Appliances
ENERGY STAR Qualified AppliancesDisposalGas OvenMicrowaveGas CooktopGas RangeDishwasher
Cooling
Ceiling Fan(s)Electric
Interior
High CeilingsWalk-In Closet(s)Breakfast BarKitchen IslandPantryEntrance FoyerMaster DownstairsGranite CountersDouble VanitySoaking TubSmart Thermostat
Laundry Features
Electric Dryer HookupWasher Hookup
Window Features
Low Emissivity Windows
Bedroom
Dimensions - 12x11Level - SecondArea - 132
Breakfast
Dimensions - 8x20Level - FirstArea - 160
Dining Room
Dimensions - 12x15Level - FirstArea - 180
Family Room
Dimensions - 21x20Level - FirstArea - 420
Game Room
Dimensions - 13x25Level - SecondArea - 325
Master Bedroom
Dimensions - 18x15Level - FirstArea - 270
Media Room
Dimensions - 17x18Level - SecondArea - 306
Exterior Features
Construction Details
BrickStone
Lot Features
Back YardSubdivided
Patio And Porch
CoveredPorchPatio
Windows/Doors
Low Emissivity Windows
Community Features
Association Amenities
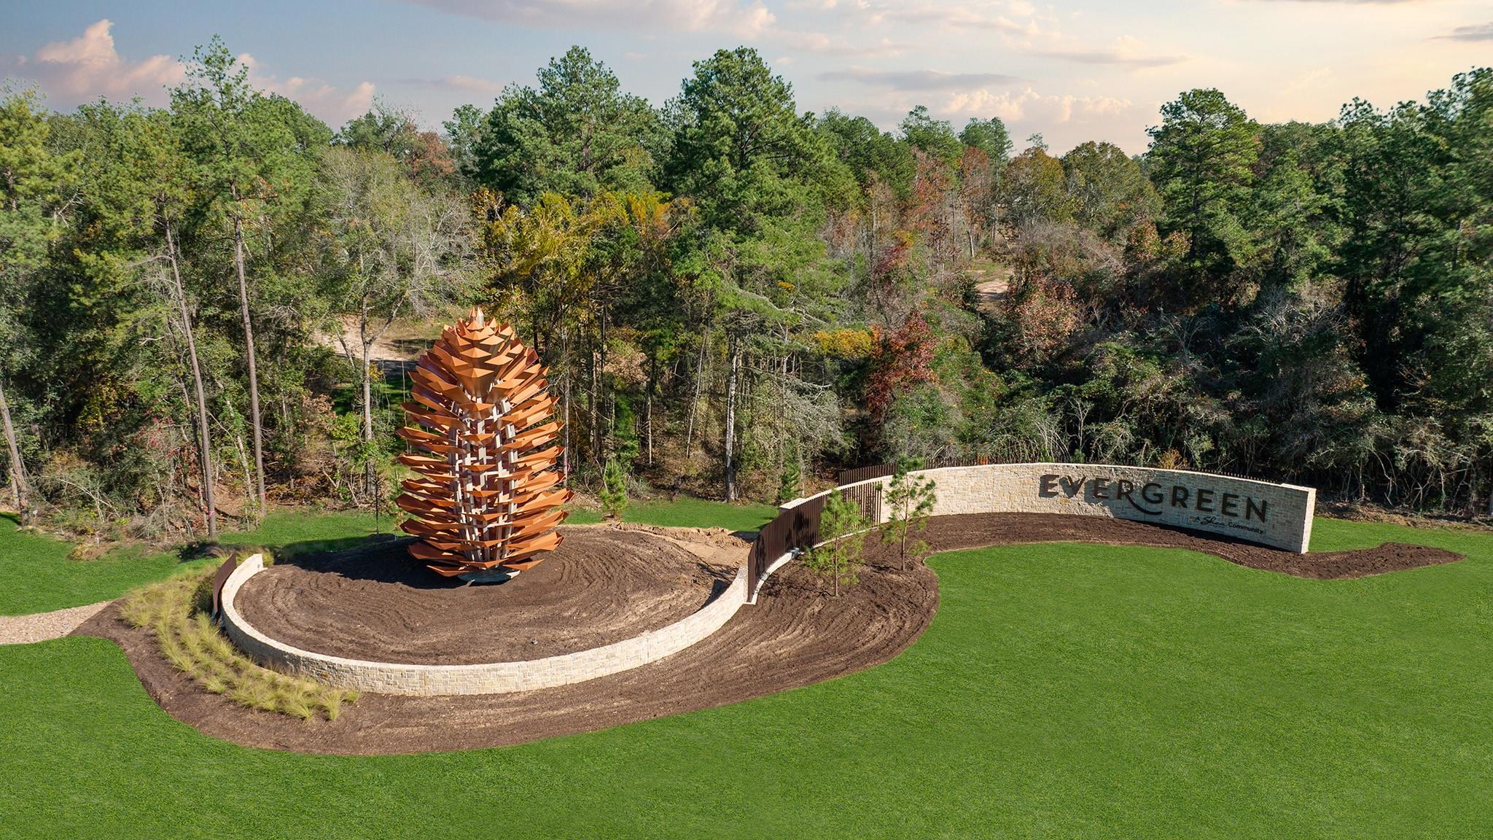
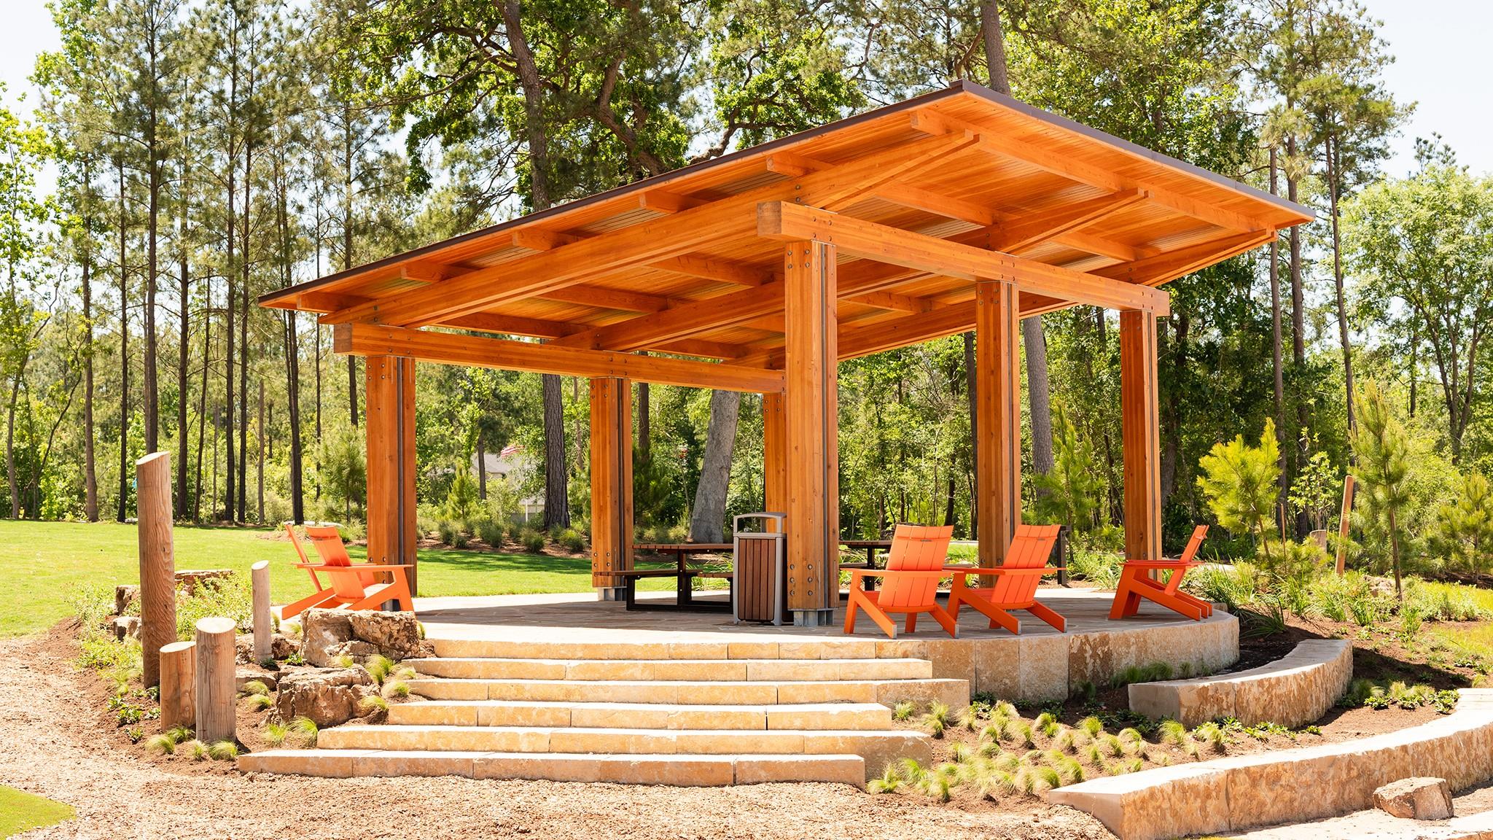
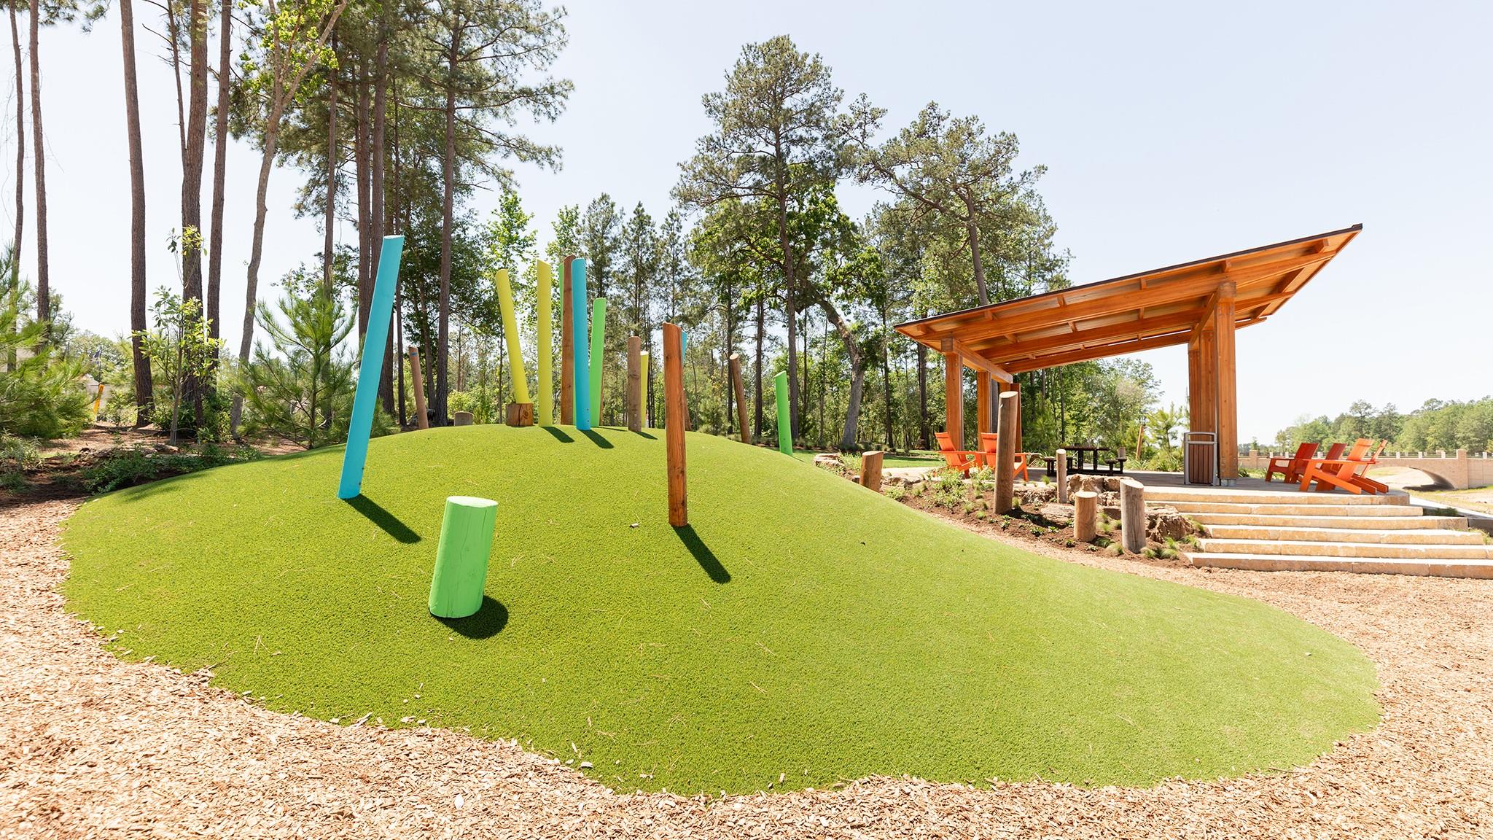
ClubhouseParkTrail(s)Recreation Facilities
Association Fee Frequency
Annually
Community Features
CurbsClubhouse
School District
11 - Conroe
Financing Terms Available
CashConventionalFHAVA Loan
Schools
School District11 - Conroe
Elementary SchoolCampbell Elementary
Middle SchoolMoorhead Junior High School
High SchoolCaney Creek High School
Listing courtesy of Perry Homes Realty, LLC
[email protected]
IDX information is provided exclusively for consumers’ personal, non-commercial use. It may not be used for any purpose other than to identify prospective properties consumers may be interested in purchasing. This data is deemed reliable but is not guaranteed accurate by the MLS.
Data provided by HAR.com © 2026. All information provided should be independently verified.
Source: Walkscore




Did you know? You can invite friends and family to your search. They can join your search, rate and discuss listings with you.