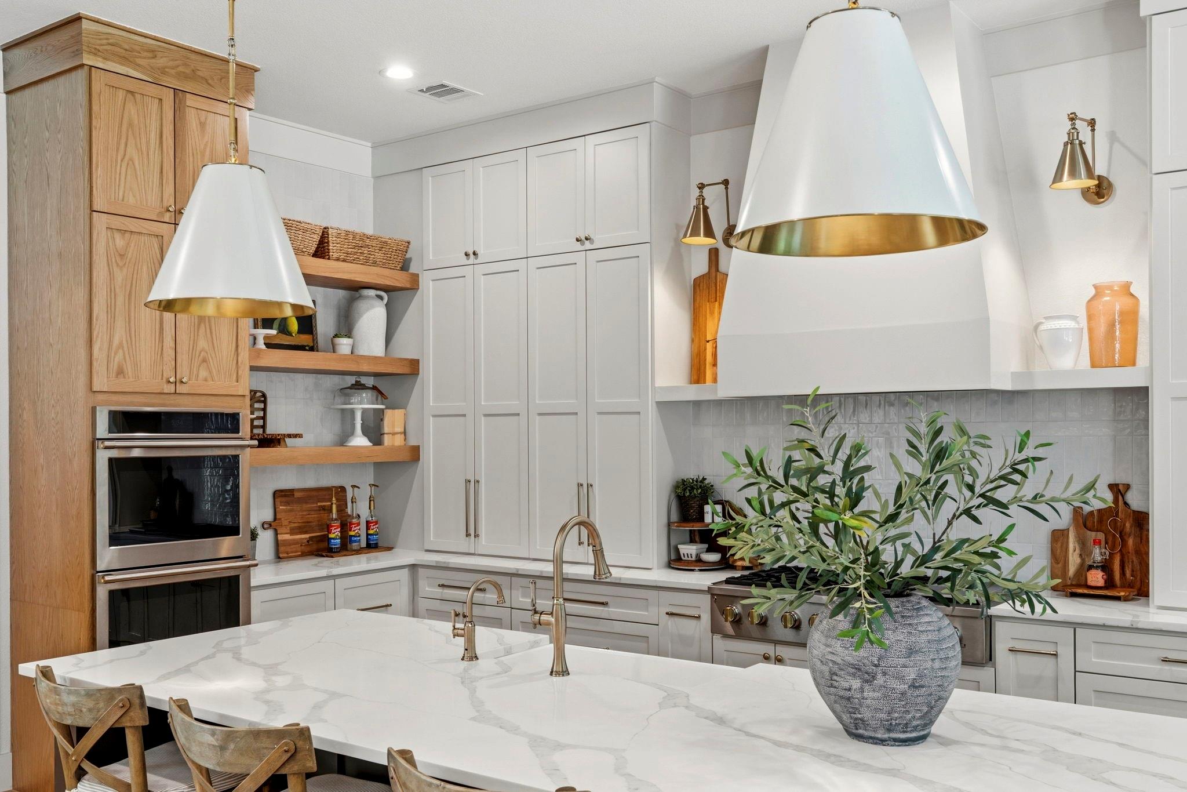
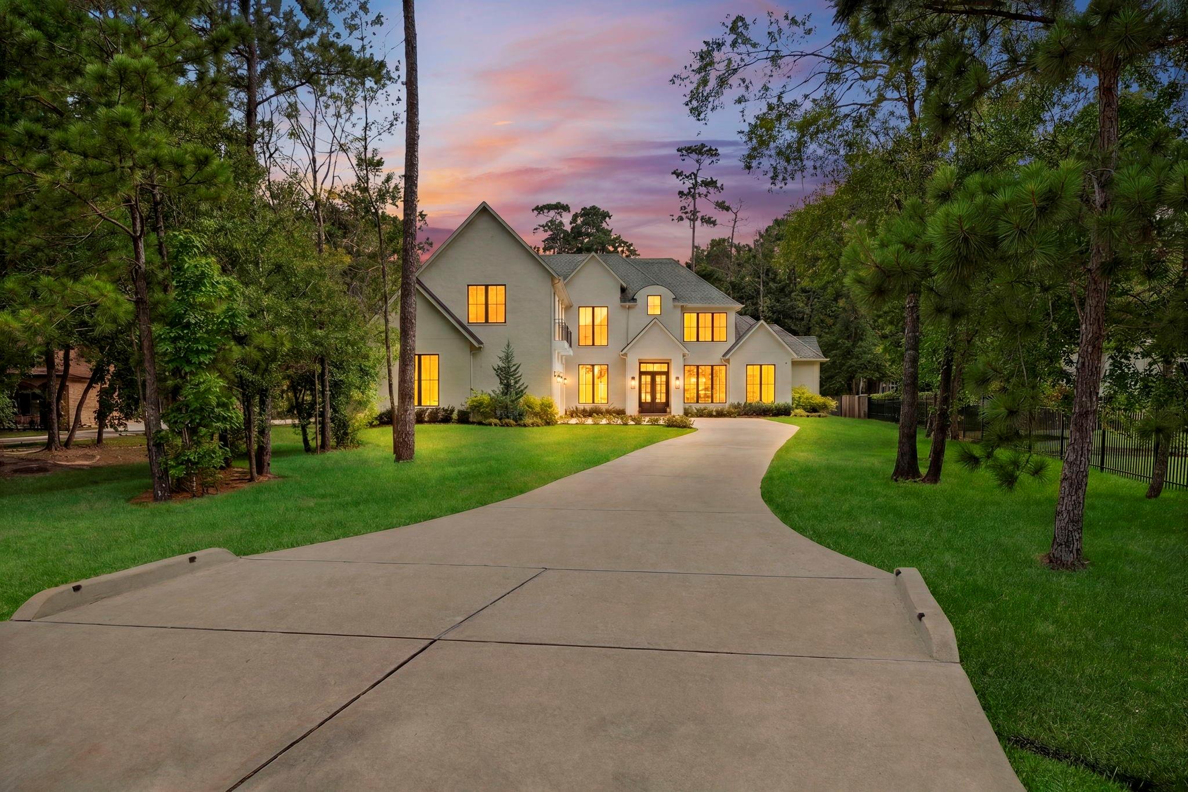
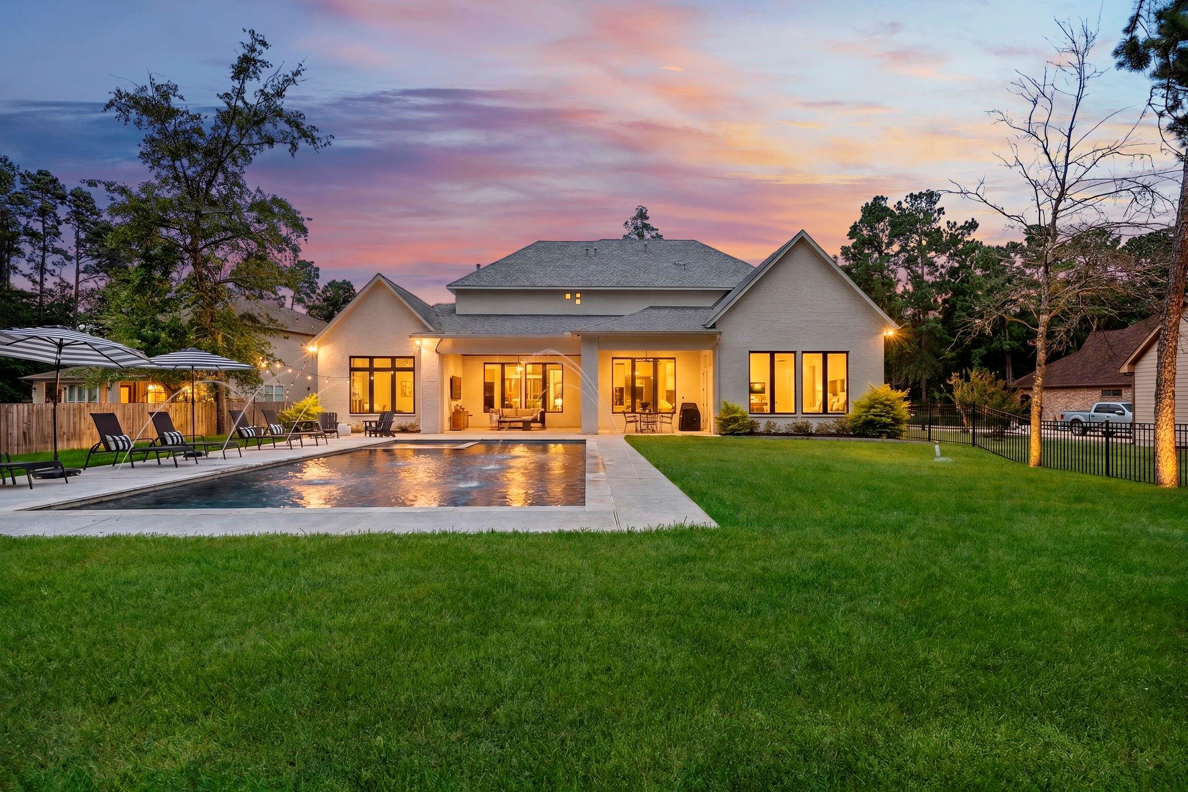
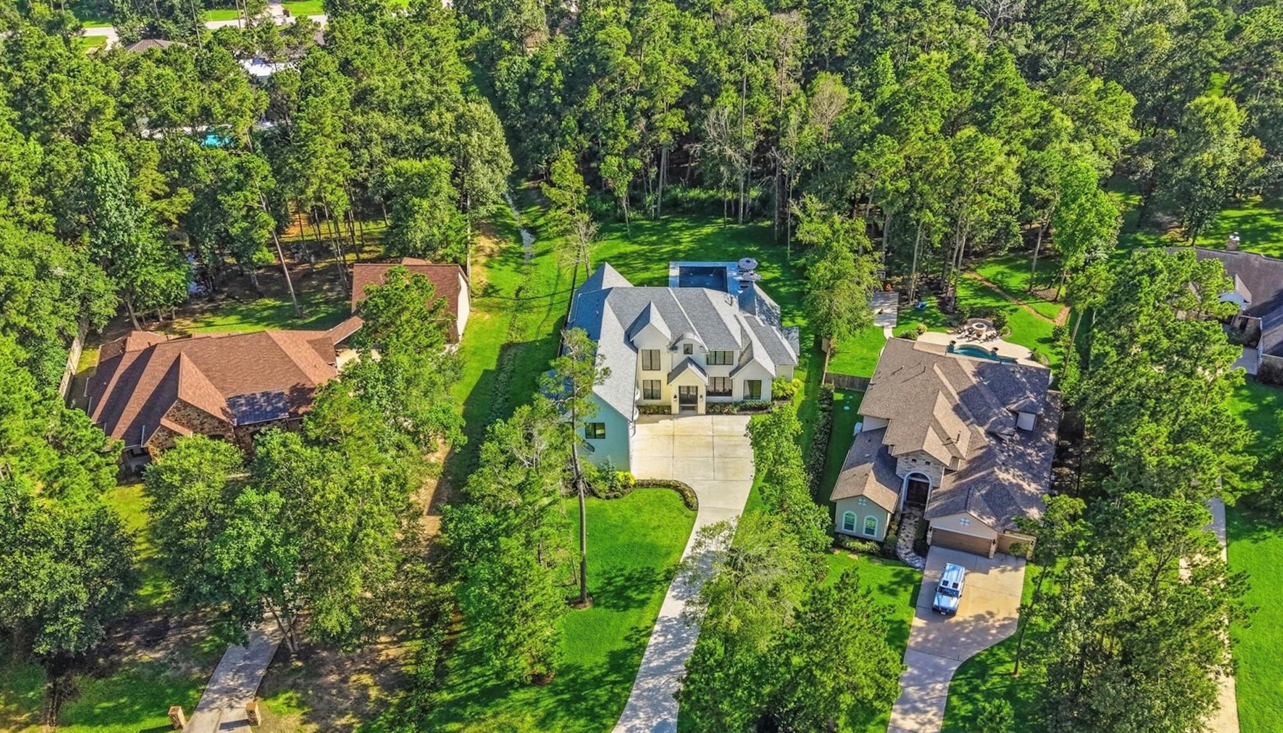
Effortless sophistication in this 2024 custom built contemporary gem in Bender's Landing Estates! Situated on a private one-acre lot, enjoy the tranquility of your resort level backyard with a stunning Pool and Spa. Every design detail was meticulously curated and intentional. This is most evident in the kitchen, boasting high-end Monogram GE appliances, a built-in nugget ice maker, soft-close, reverse osmosis, quartz countertops, and a must-see walk-in pantry! This home is as functional as it is beautiful; stunning black framed Anderson windows, security cameras, outdoor speakers, pre-wire for generator, spray foam insulation, whole home water softener, tankless water heaters, and incredible storage throughout the home. The primary suite offers ultimate luxury with soaring cathedral ceilings, spa like primary bath, and an impressive closet with built-ins. Don't miss the oversized 3-car garage! Just minutes from The Woodlands, Exxon Campus, Medical, 99, Hardy Toll, and Grand Oaks HS!
Listing Snapshot
Inside Area (SqFt)
5,429 sqft
HOA/Condo/Coop Fees
$131.25 monthly
Recent Activity
| yesterday | | Listing updated with changes from the MLS® |
| yesterday | | Status changed to Active |
| 2 weeks ago | | Price changed to $1,950,000 |
| 4 weeks ago | | Listing first seen on site |
General Features
Direction Faces
Northeast
Disclosures
ExclusionsOther DisclosuresSeller's Disclosure
Green Energy Efficient
ThermostatHVAC
Parking
AttachedOversizedGarage Door OpenerElectric Vehicle Charging Station(s)
Property Sub Type
Single Family Residence
Interior Features
Appliances
DisposalIce MakerDouble OvenMicrowaveGas CooktopDishwasherRefrigerator
Fireplace Features
Gas Log
Interior
High CeilingsWired for SoundWalk-In Closet(s)Kitchen IslandPantryEntrance FoyerMaster DownstairsVaulted Ceiling(s)Double VanitySoaking TubSmart Thermostat
Laundry Features
Electric Dryer HookupGas Dryer HookupWasher Hookup
Window Features
Window Coverings
Bedroom
Dimensions - 13x12Level - SecondArea - 156
Extra Room
Dimensions - 17x11Level - SecondArea - 187
Family Room
Dimensions - 19x20Level - FirstArea - 380
Game Room
Dimensions - 19x23Level - FirstArea - 437
Kitchen
Dimensions - 15x20Level - FirstArea - 300
Master Bedroom
Dimensions - 21x16Level - FirstArea - 336
Media Room
Dimensions - 16x20Level - SecondArea - 320
Utility Room
Dimensions - 17x11Level - FirstArea - 187
Exterior Features
Construction Details
Spray Foam InsulationBrick
Lot Features
Back YardWooded
Patio And Porch
CoveredPatio
Pool Features
GuniteHeatedIn Ground
Windows/Doors
Window Coverings
Community Features
Association Amenities
Recreation Facilities
Association Fee Frequency
Annually
Community Features
Tennis Court(s)
School District
11 - Conroe
Financing Terms Available
CashConventionalFHAVA Loan
Schools
School District11 - Conroe
Elementary SchoolHines Elementary
Middle SchoolYork Junior High School
High SchoolGrand Oaks High School
Listing courtesy of Nan & Company Properties - Woodlands Office
[email protected]
IDX information is provided exclusively for consumers’ personal, non-commercial use. It may not be used for any purpose other than to identify prospective properties consumers may be interested in purchasing. This data is deemed reliable but is not guaranteed accurate by the MLS.
Data provided by HAR.com © 2026. All information provided should be independently verified.
Source: Walkscore




Did you know? You can invite friends and family to your search. They can join your search, rate and discuss listings with you.