Save
Ask
Tour
Hide
Share
$1,690,000
New Listing

94 Gildwood Place
Tomball, TX 77375

Single Family Residence|Coming Soon
5
Beds
6
Total Baths
5
Full Baths
1
Partial Bath
5,032
SqFt
$336
/SqFt
2013
Built
Subdivision:
The Woodlands Creekside Park West
County:
Harris
Call Now: 281.636.8888
Is this the listing for you? We can help make it yours.
281.636.8888
94 Gildwood Place94 Gildwood Place94 Gildwood Place94 Gildwood Place
Save
Ask
Tour
Hide
Share

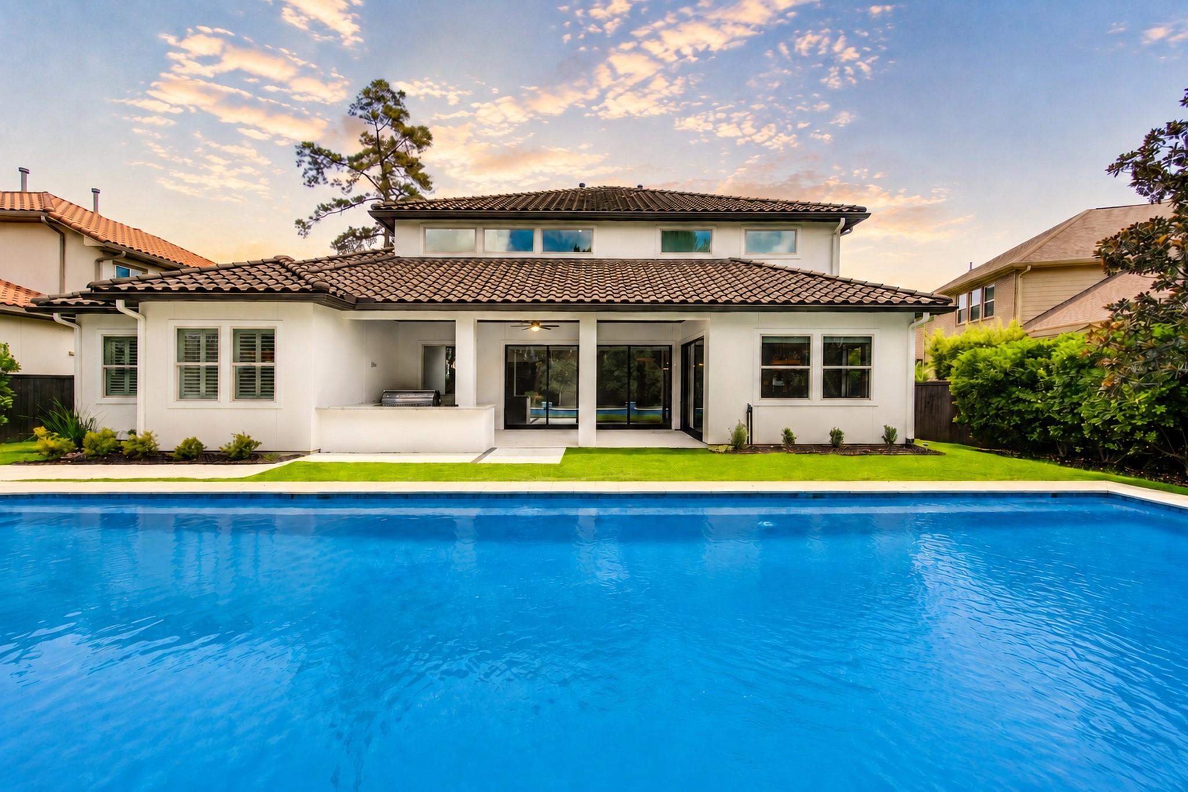
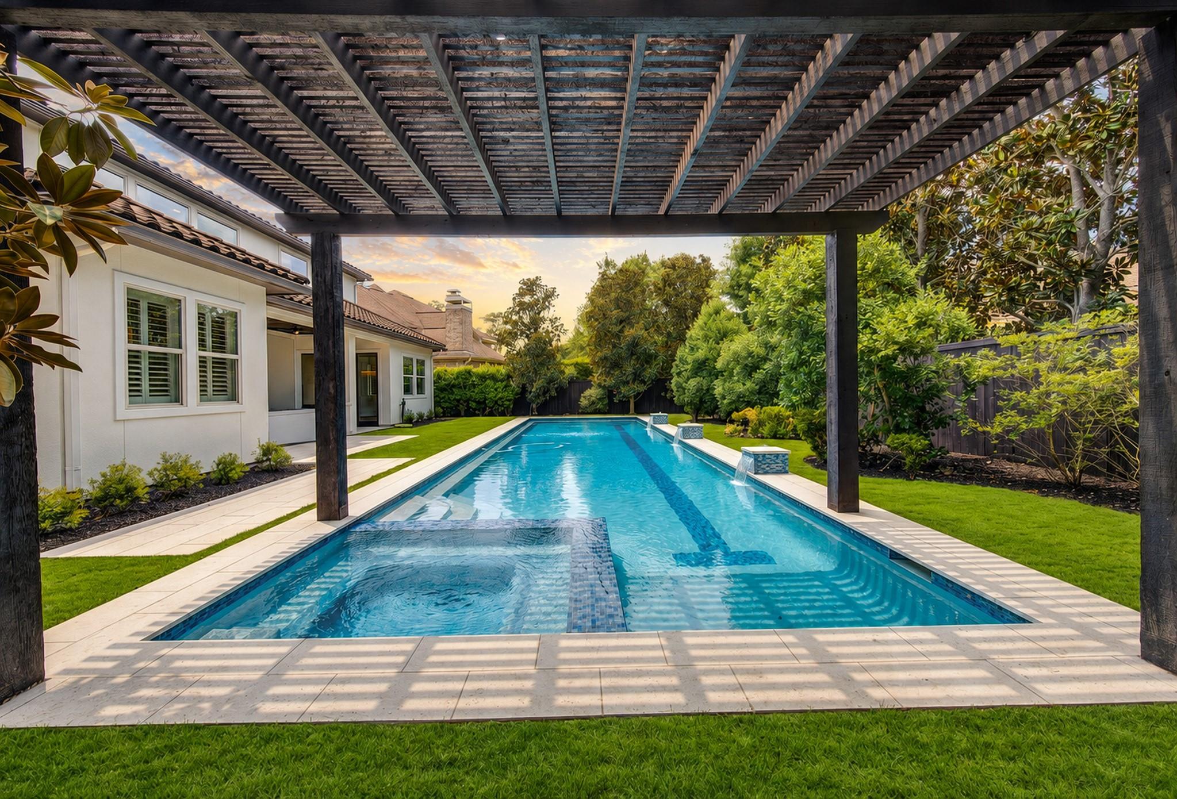
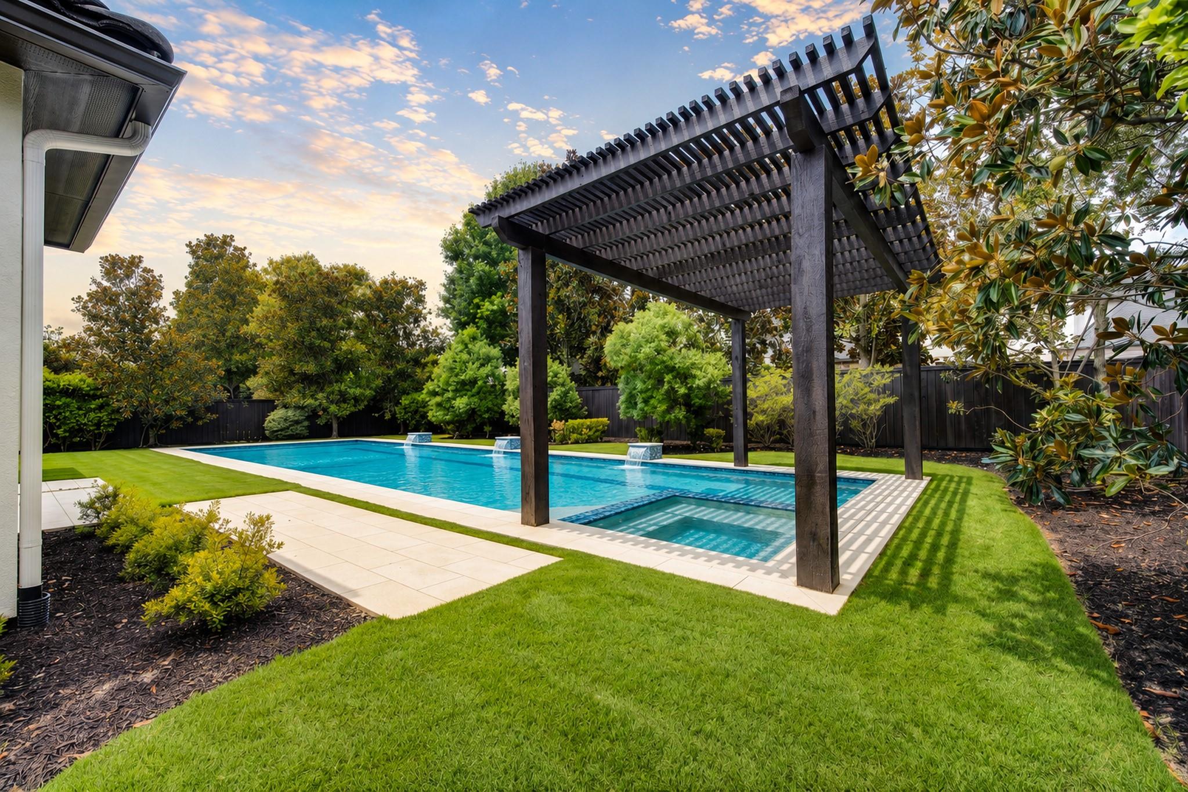
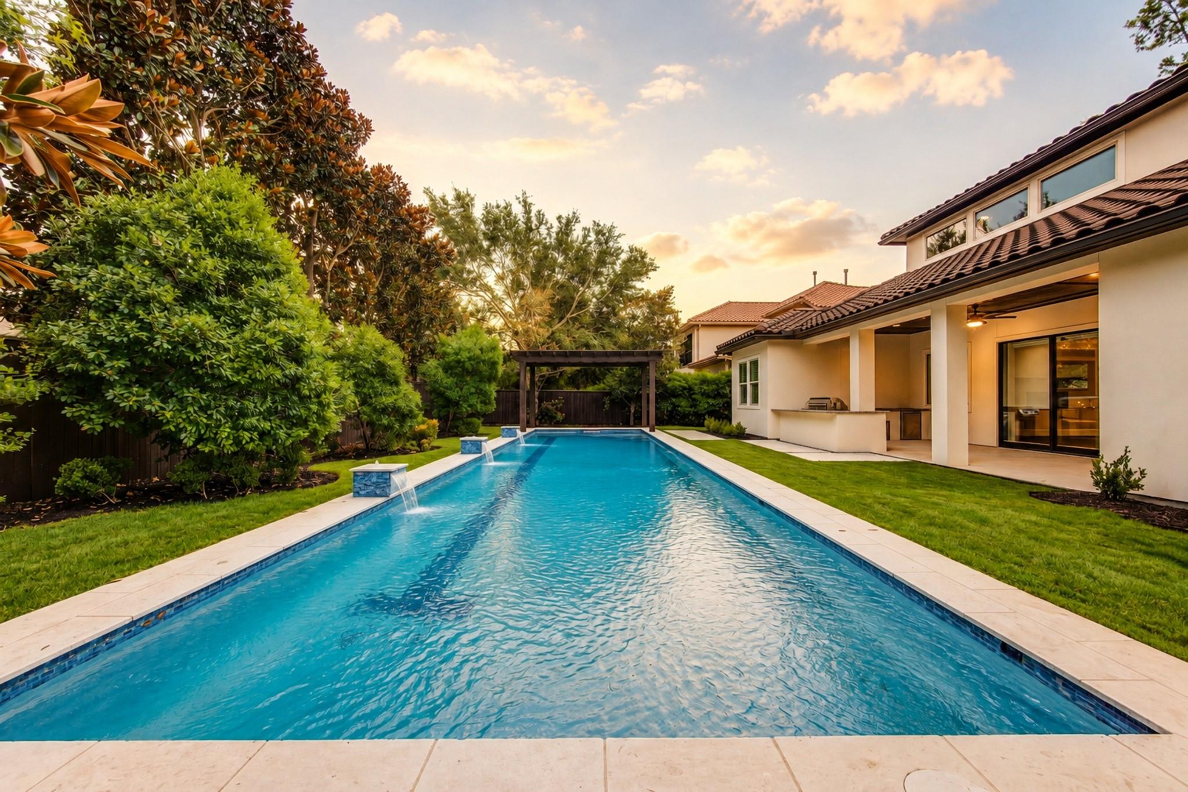
A RARE FUSION OF LUXURY, PRIVACY & UNOBSTRUCTED LAKE VIEWS—this exceptional residence enjoys a coveted setting with NO HOMES DIRECTLY ACROSS THE STREET. Freshly painted INSIDE & OUT, the light-filled interior showcases SOARING CEILINGS, elegant architectural details and an expansive floor plan. The showstopping CHEF’S KITCHEN anchors the home with generous workspace and effortless flow for entertaining. Offering 5 BEDROOMS & 5.5 BATHS, the first floor features an IMPRESSIVE PRIMARY RETREAT with grand proportions, sitting area and spa-inspired bath, plus a SECOND BEDROOM DOWN and private STUDY. Upstairs, 3 spacious en-suite bedrooms and a large GAME ROOM offer exceptional flexibility. Expansive sliding doors create SEAMLESS INDOOR-OUTDOOR LIVING, opening the social spaces to a BACKYARD OASIS with sparkling POOL & SPA, OUTDOOR KITCHEN and COVERED PATIO. A rare 3-CAR GARAGE includes a 2-car bay plus separate 1-car garage. REFINED, PRIVATE & RESORT-LIKE—luxury living at its finest!

Save
Ask
Tour
Hide
Share
Listing Snapshot
Price 
$1,690,000
Days On Site 
0 Days
Bedrooms 
5
Inside Area (SqFt) 
5,032 sqft
Total Baths 
6
Full Baths 
5
Partial Baths 
1
Lot Size 
0.3045 Acres
Year Built 
2013
MLS® Number 
10064658
Status 
Coming Soon
Property Tax 
$37,974
HOA/Condo/Coop Fees 
N/A
Sq Ft Source 
N/A
Friends & Family
Recent Activity
2 hours agoListing updated with changes from the MLS®
14 hours agoPrice changed to $1,690,000
15 hours agoListing first seen on site
General Features
Acres 
0.3045
Attached Garage 
Yes
Disclosures 
MudSellers Disclosure
Foundation 
Slab
Garage 
Yes
Garage Spaces 
3
Green Energy Efficient 
ThermostatHVAC
Parking 
AttachedGarage Door Opener
Parking Spaces 
3
Property Sub Type 
Single Family Residence
Security 
Prewired
SqFt Total 
5032
Style 
MediterraneanTraditional
Water Source 
Public
Interior Features
Appliances 
DisposalElectric OvenMicrowaveGas RangeDishwasherRefrigerator
Cooling 
Ceiling Fan(s)Electric
Fireplace 
Yes
Fireplace Features 
Gas Log
Fireplaces 
1
Flooring 
CarpetTileWood
Heating 
Natural Gas
Interior 
High CeilingsWalk-In Closet(s)PantryMaster DownstairsGranite CountersDouble VanitySmart Thermostat
Laundry Features 
Electric Dryer HookupGas Dryer HookupWasher Hookup
Spa 
Yes
Window Features 
Low Emissivity Windows
Save
Ask
Tour
Hide
Share
Exterior Features
Construction Details 
StuccoBlown-In Insulation
Lot Features 
Subdivided
Pool Features 
In Ground
Private Pool 
Yes
Roof 
Tile
Spa 
Yes
Spa Features 
Private
View 
LakeWater
Waterfront Features 
Pond
Waterview 
LakeWater
Windows/Doors 
Low Emissivity Windows
Community Features
Accessibility Features 
Therapeutic Whirlpool
Association Amenities 
Basketball CourtDog ParkGolf CourseJogging PathParkPicnic AreaPlaygroundPoolSport CourtTennis Court(s)Trail(s)
Community Features 
Golf
Financing Terms Available 
CashConventional
MLS Area 
14
School District 
53 - Tomball
Schools
School District
53 - Tomball
Elementary School
Creekview Elementary School
Middle School
Creekside Park Junior High School
High School
Tomball High School
Listing courtesy of Energy Realty [email protected]

IDX information is provided exclusively for consumers’ personal, non-commercial use. It may not be used for any purpose other than to identify prospective properties consumers may be interested in purchasing. This data is deemed reliable but is not guaranteed accurate by the MLS.

Data provided by HAR.com © 2026. All information provided should be independently verified.

Neighborhood & Commute
Source: Walkscore
Save
Ask
Tour
Hide
Share